
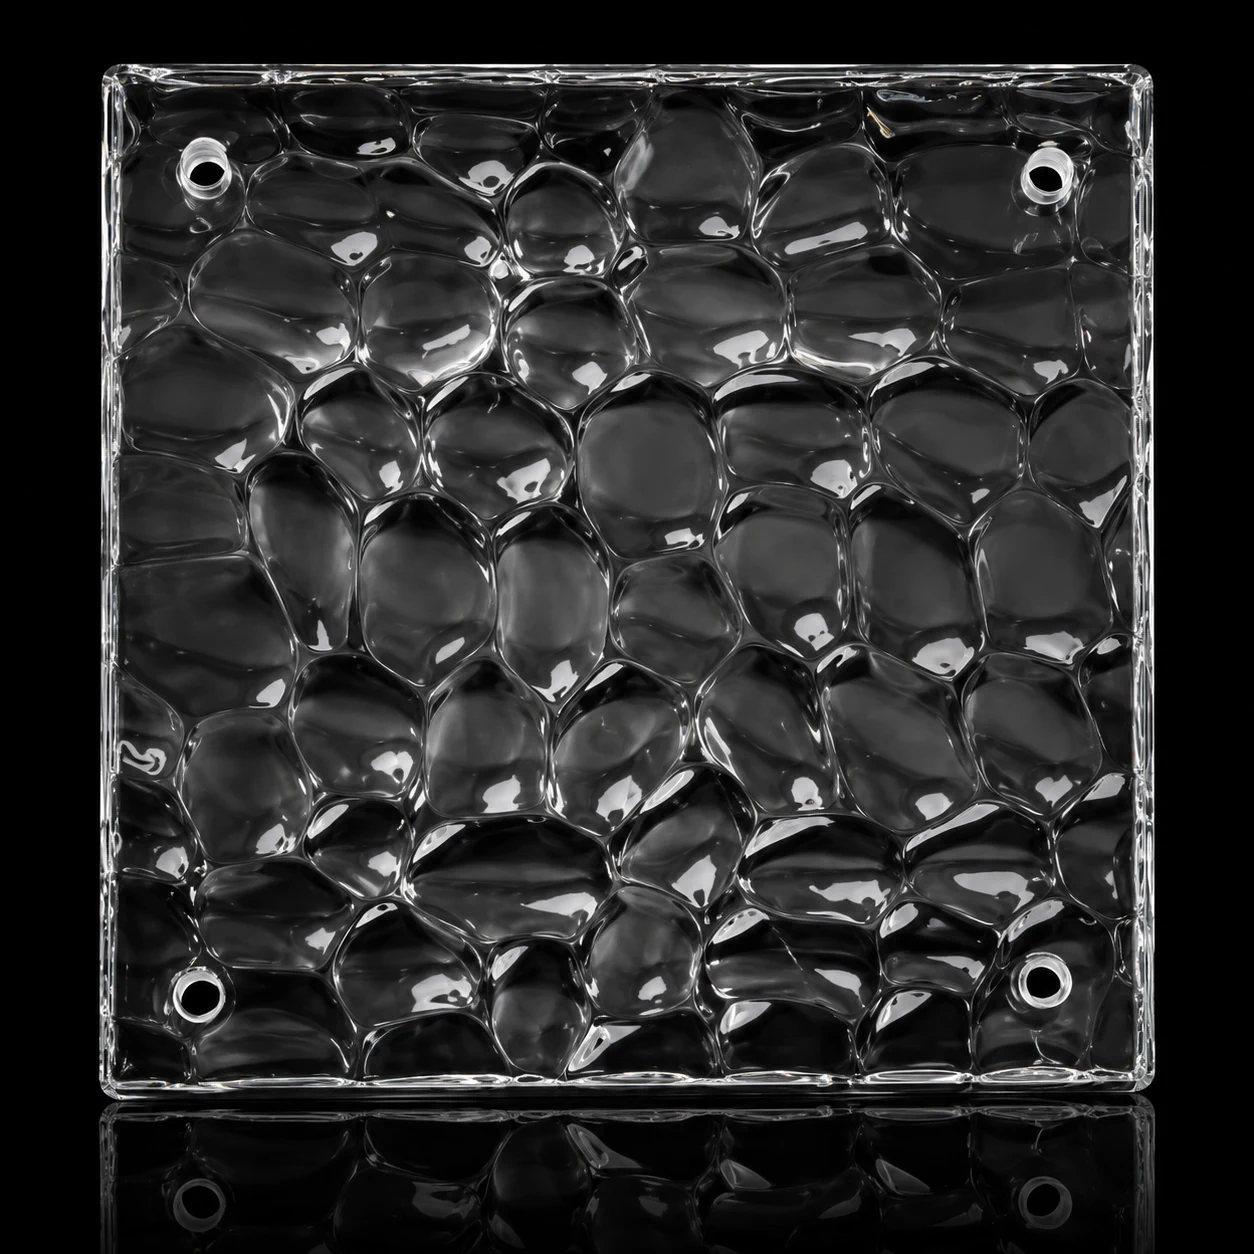
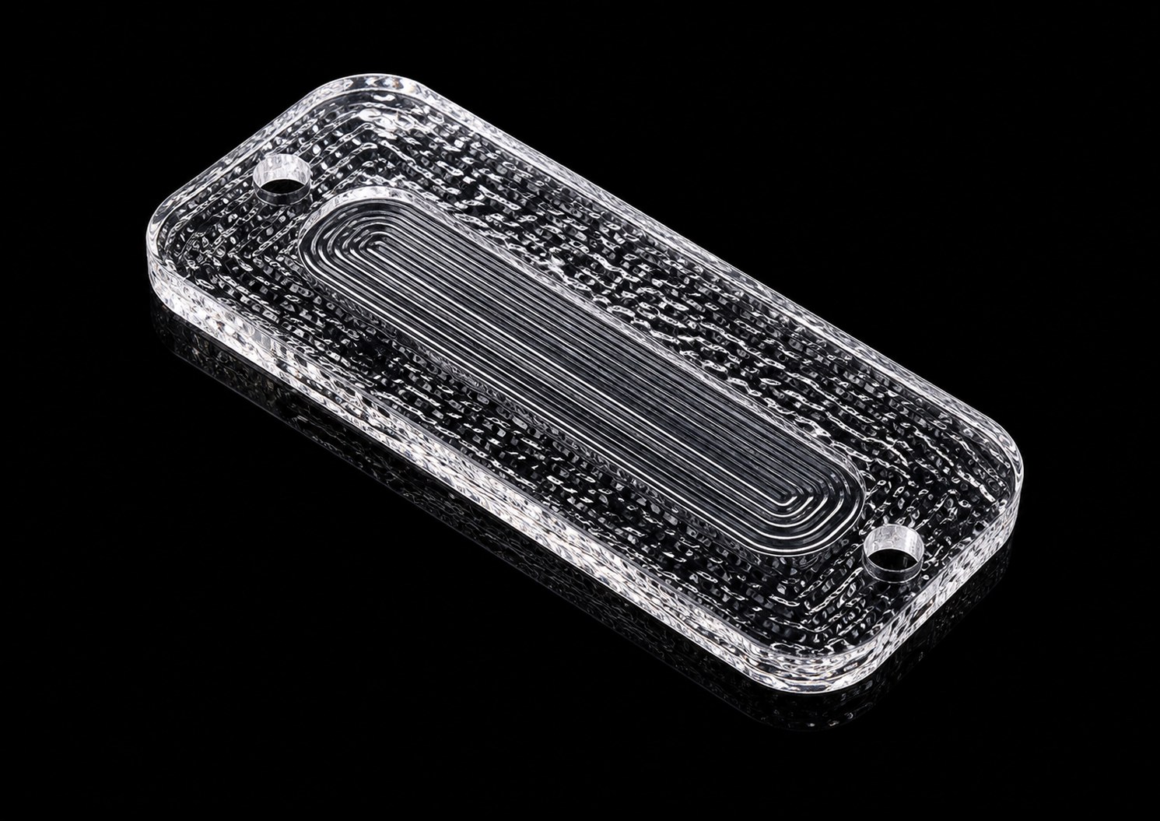
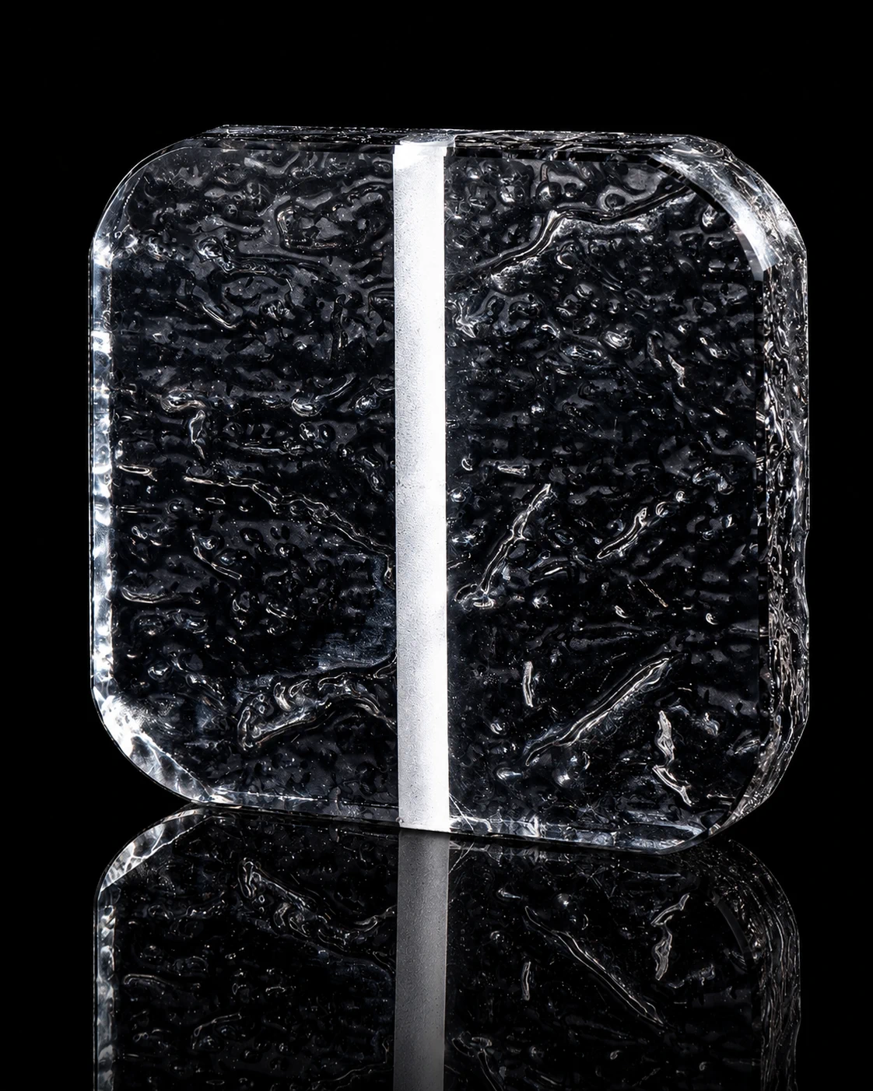
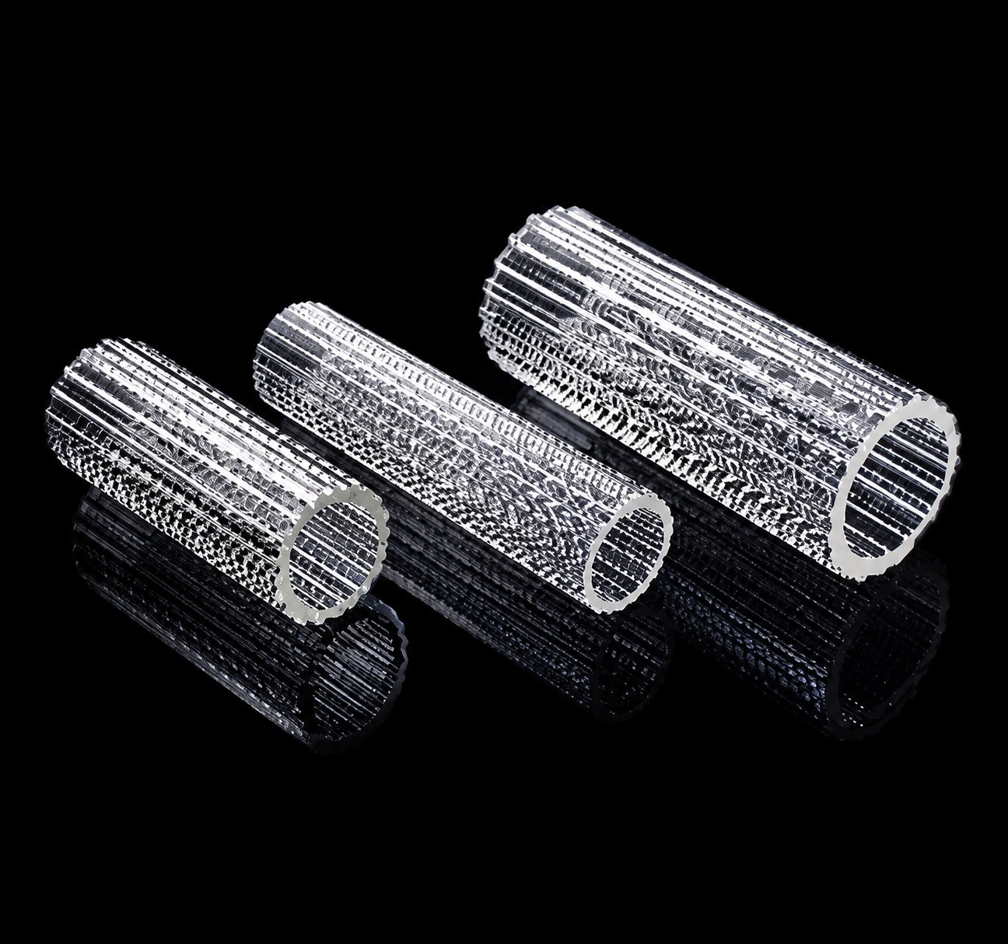
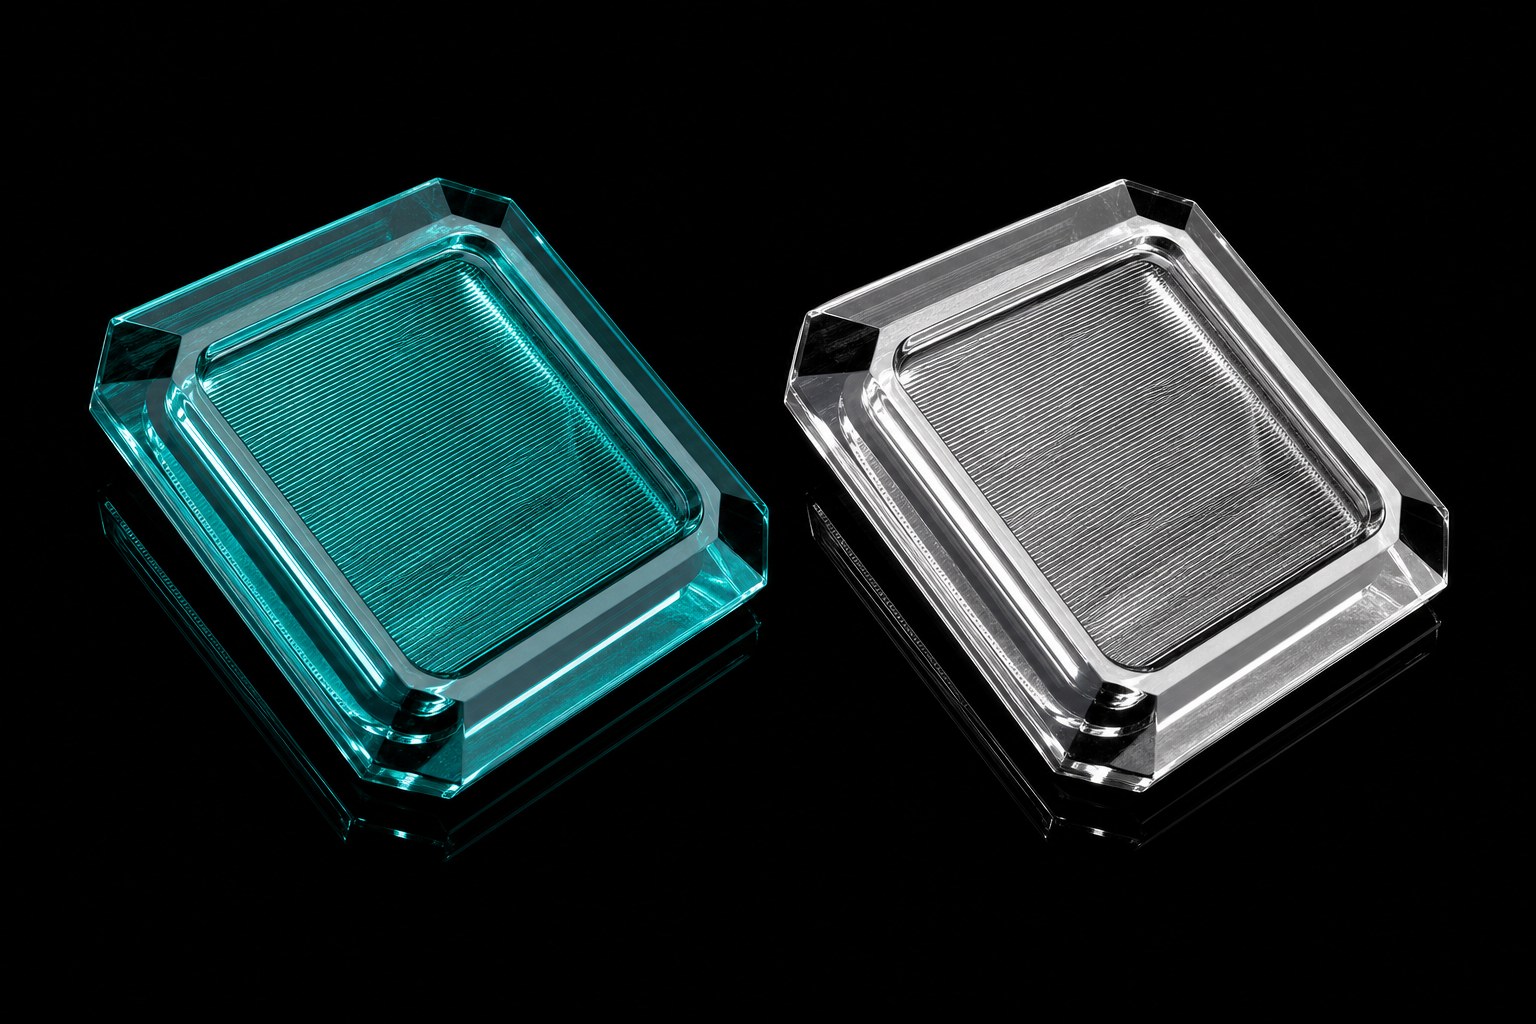
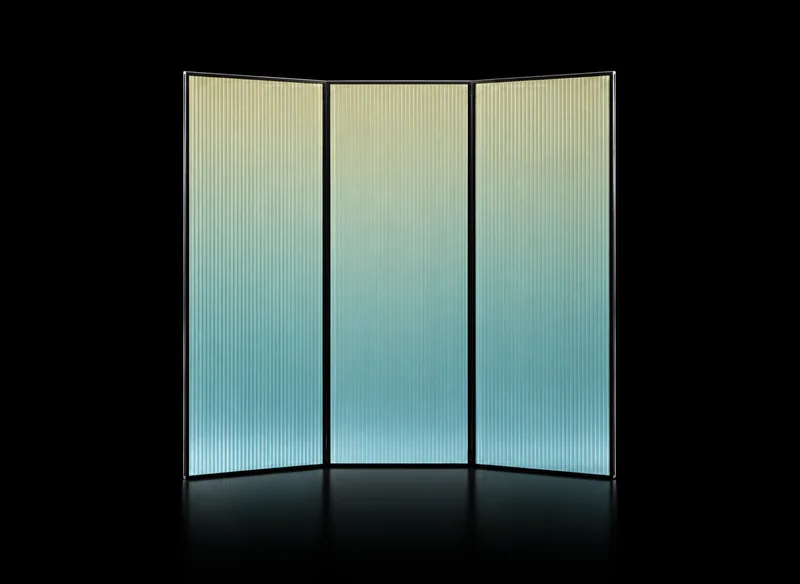
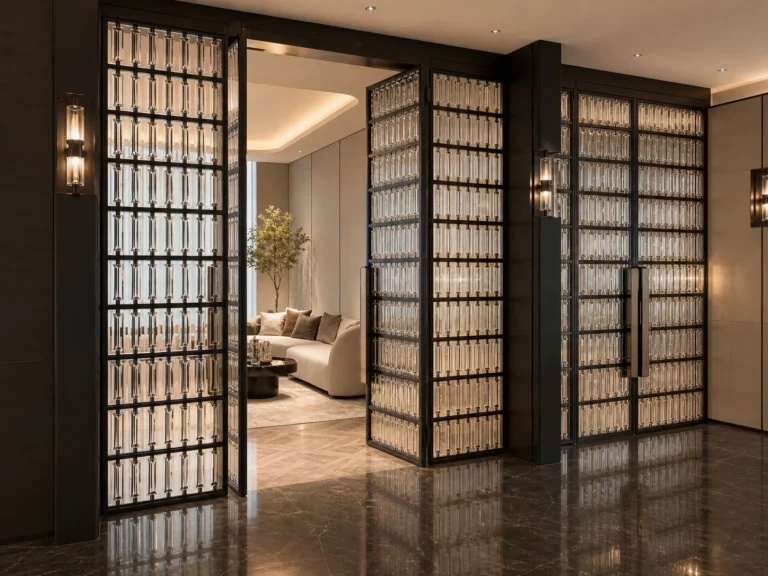
Crystal hanging elements are often described loosely as a crystal curtain. For interior projects, that description can be misleading. LMC Crystal is not referring to an ordinary beaded or chain curtain. The product is a coordinated decorative system made from individual crystal elements, metal connections and a supporting frame or fixing route.
The right choice therefore depends on more than the shape of a single crystal piece. A designer or buyer also needs to consider the scale of the opening, the viewing distance, the desired transparency, the metal finish, the lighting direction, the fixing conditions and how people will move around the installation.
1. What Counts As A Crystal Hanging Element?
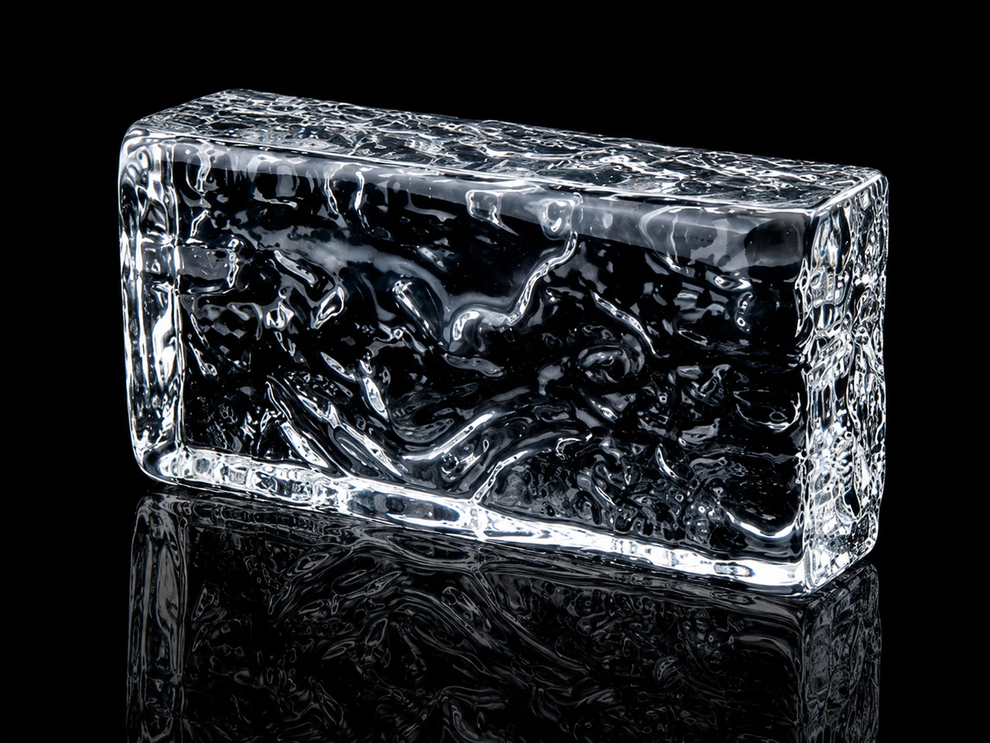
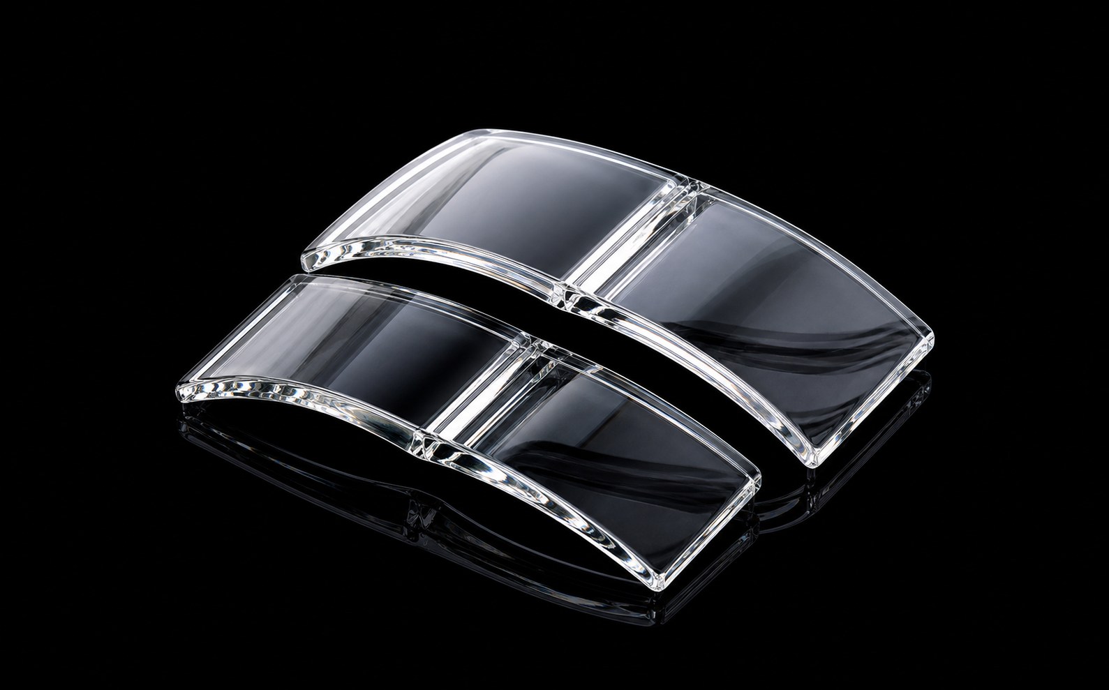
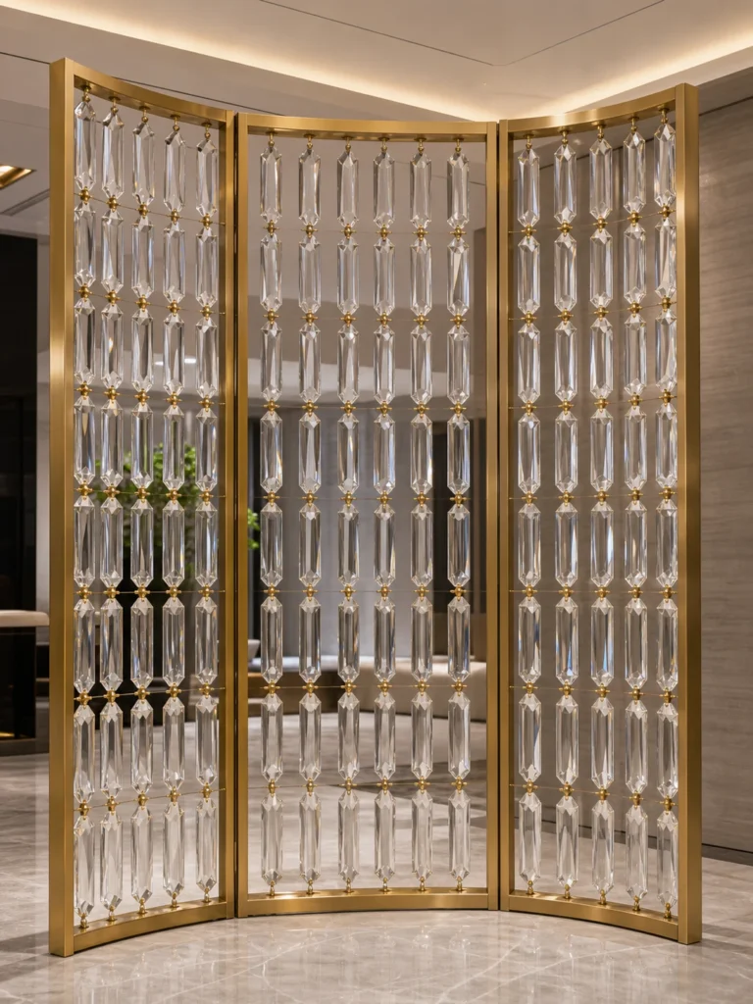
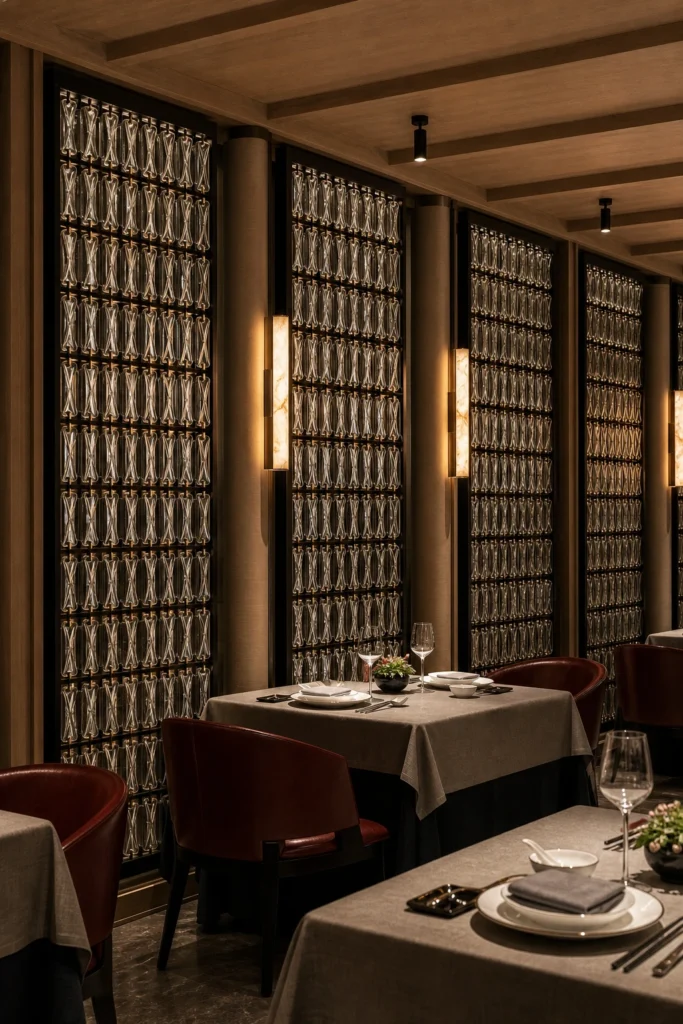
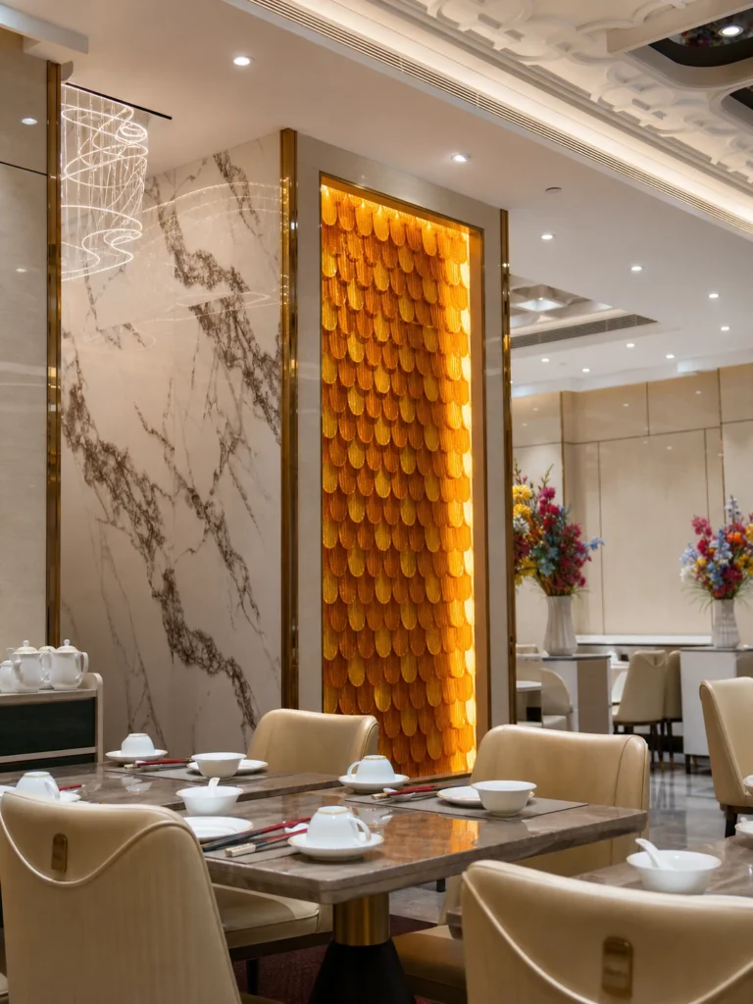
In LMC projects, hanging elements may be rectangular, square, feather-shaped, leaf-shaped or developed as another custom module. They can be arranged in vertical lines, layered rows or a framed grid. The repeated elements create reflection and visual rhythm while allowing light and partial views to pass through the screen.
This makes them useful for hotel lobbies, restaurant zoning, villa interiors, staircase features and other spaces where a solid wall would feel too heavy. The installation can define an area without completely closing it.
2. Choose The Shape By Visual Language, Not By Catalog Page Alone
Rectangular Elements: Clear Rhythm And Strong Vertical Lines
Rectangular elements are a practical starting point when the designer wants an orderly, architectural appearance. Their repeated edges catch light clearly and work well in tall screens, restaurant dividers and framed feature panels. The spacing can be adjusted to make the installation more open or more visually dense.
Square Modules: A Calmer Grid
Square modules create a more regular grid and can make a large screen feel stable and balanced. They are suitable when the surrounding interior already uses strong horizontal and vertical geometry, or when the client wants each module to read as a repeated unit.
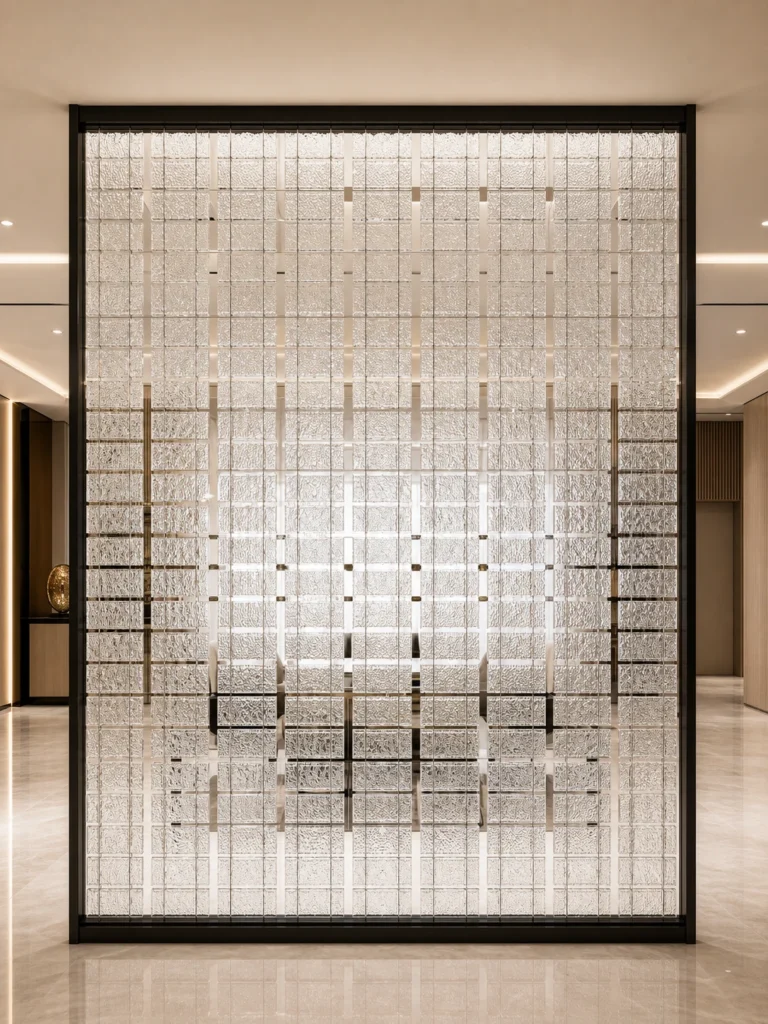
Feather And Leaf Elements: Softer Movement
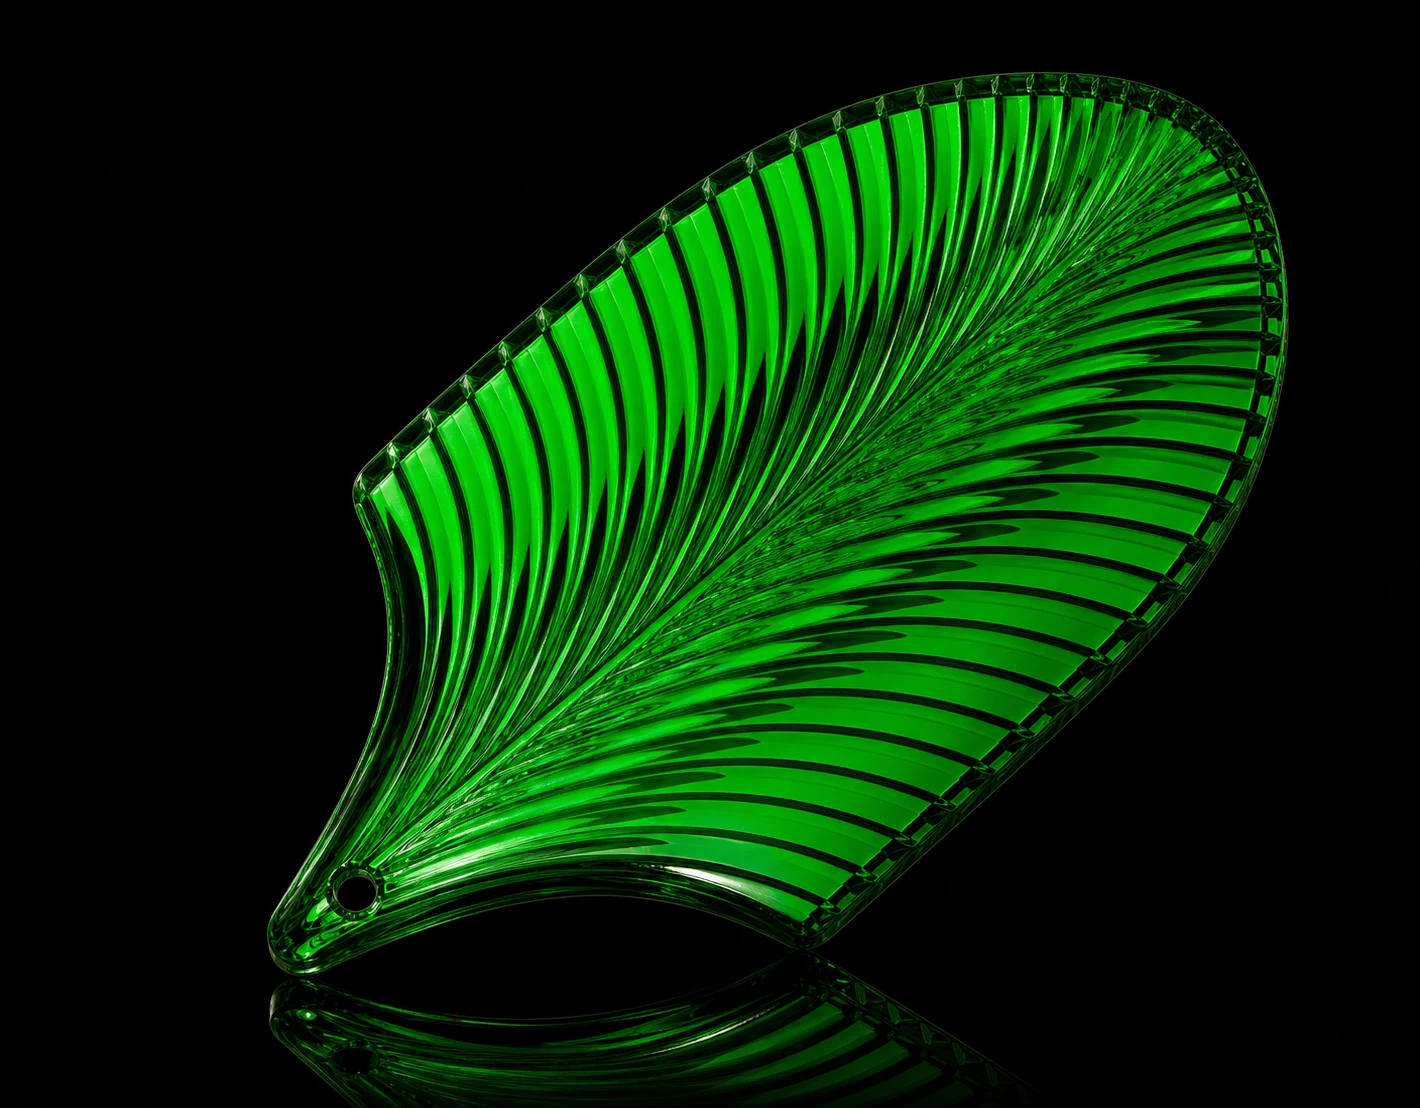
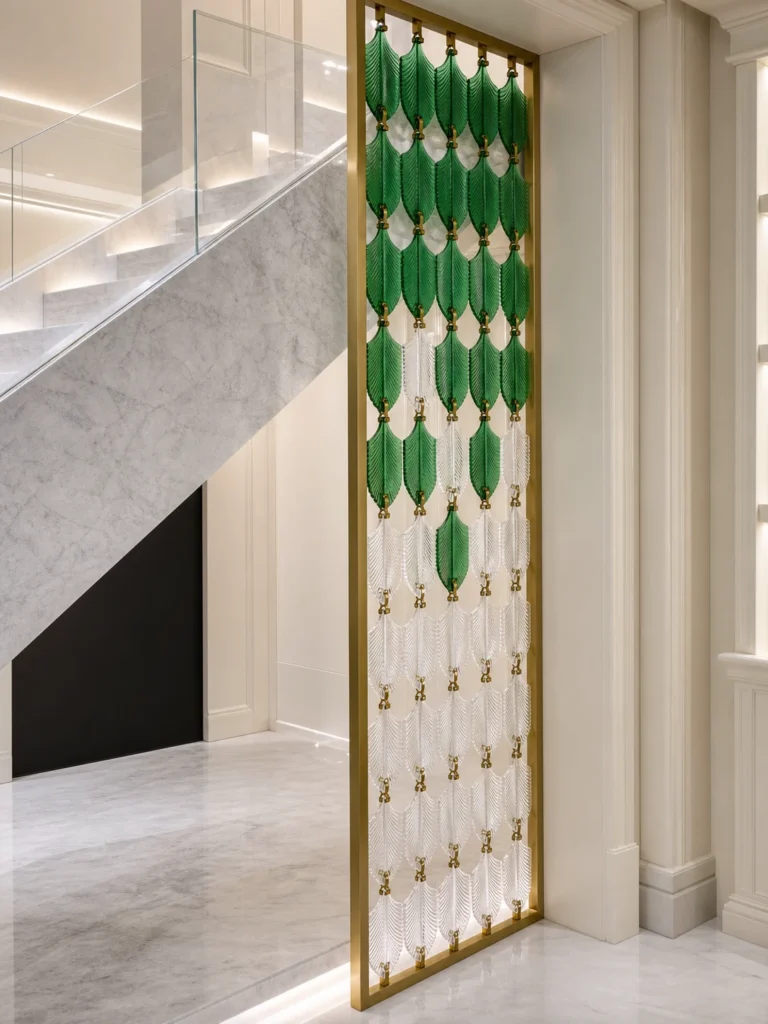
Feather and leaf forms give the screen a softer, more decorative rhythm. They can suit restaurants, lounges, staircases and hospitality features where the design needs movement rather than a strict grid. Because the shapes have a clear direction, the orientation of every element should be checked in the layout.
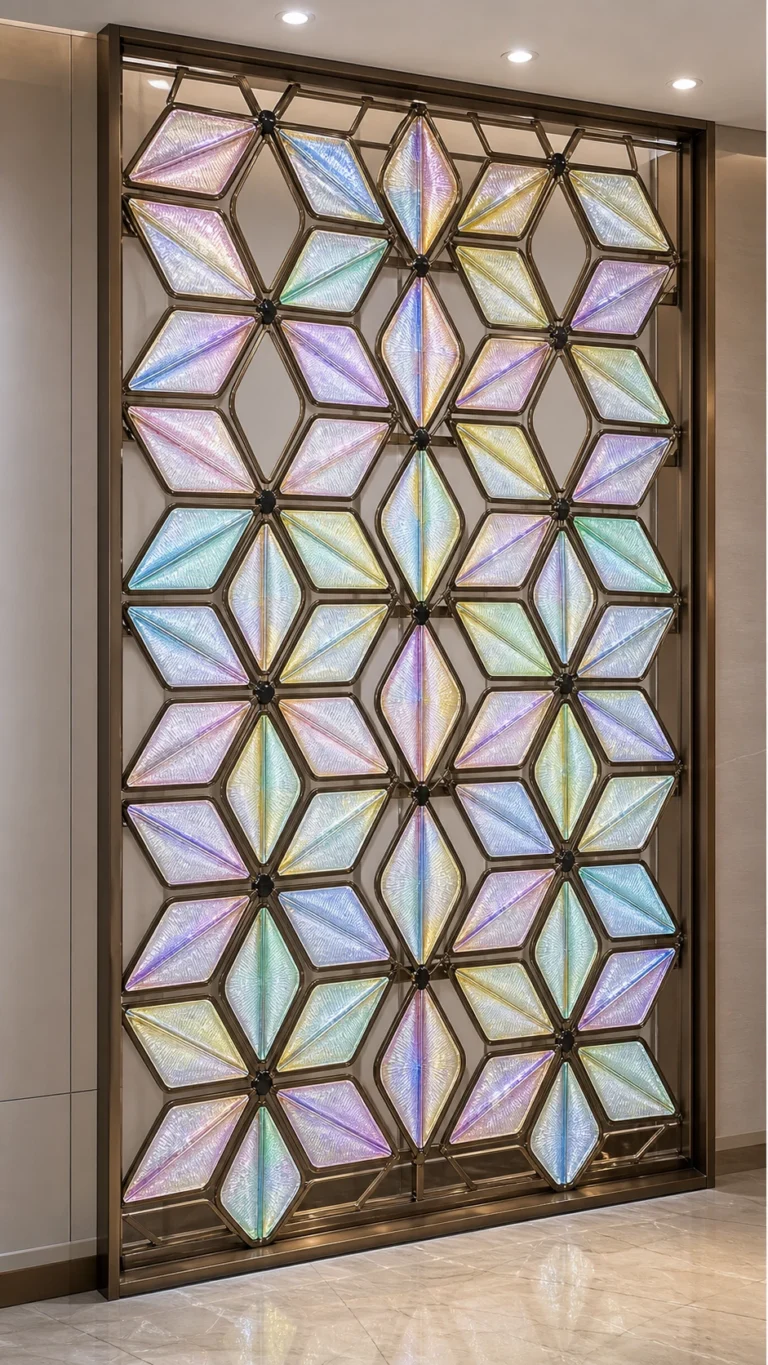

3. Treat The Installation As A Complete System
A successful hanging-element project is not a batch of crystal pieces delivered without a structural plan. The crystal modules, prepared holes, metal tabs, rods or cables, top and bottom supports, perimeter frame and site fixing conditions need to be reviewed together.
The metal structure controls alignment and transfers the load. It also affects maintenance, replacement of individual pieces and the visible proportion of the screen. In some designs the frame is intentionally discreet; in others, a gold, black or stainless-steel finish becomes part of the composition.
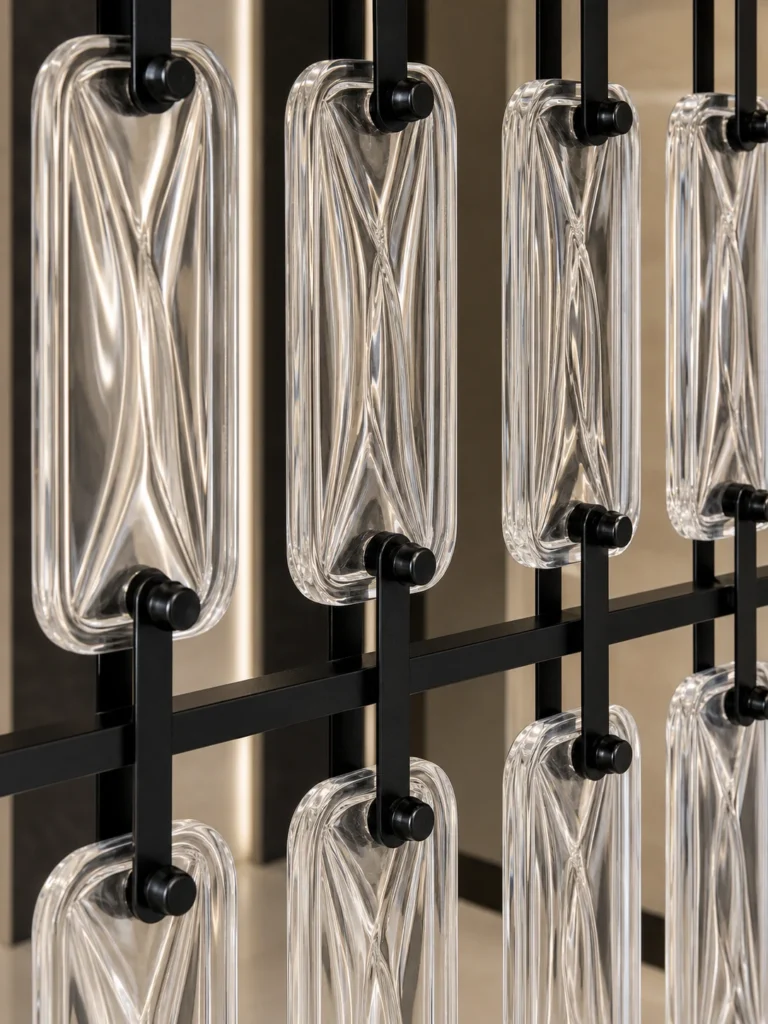
For a closer look at this relationship, compare the Crystal Hanging Panels, Metal Frames & Fixing Systems and the practical notes in Metal Frames And Fixing Details For Custom Crystal Screens.
4. Match Transparency, Density And Lighting To The Space
A product photo may show the crystal clearly but not explain how the complete screen will behave in a real interior. A lobby usually has a longer viewing distance than a restaurant table area. A staircase feature is seen from changing angles. A screen beside a window receives different light from one illuminated by warm spotlights at night.
More elements and closer spacing create a stronger visual boundary, but they also increase material quantity, weight and the number of connections. Wider spacing keeps the divider lighter and more transparent. The best density is the one that supports the zoning purpose without blocking circulation or making the feature feel visually heavy.
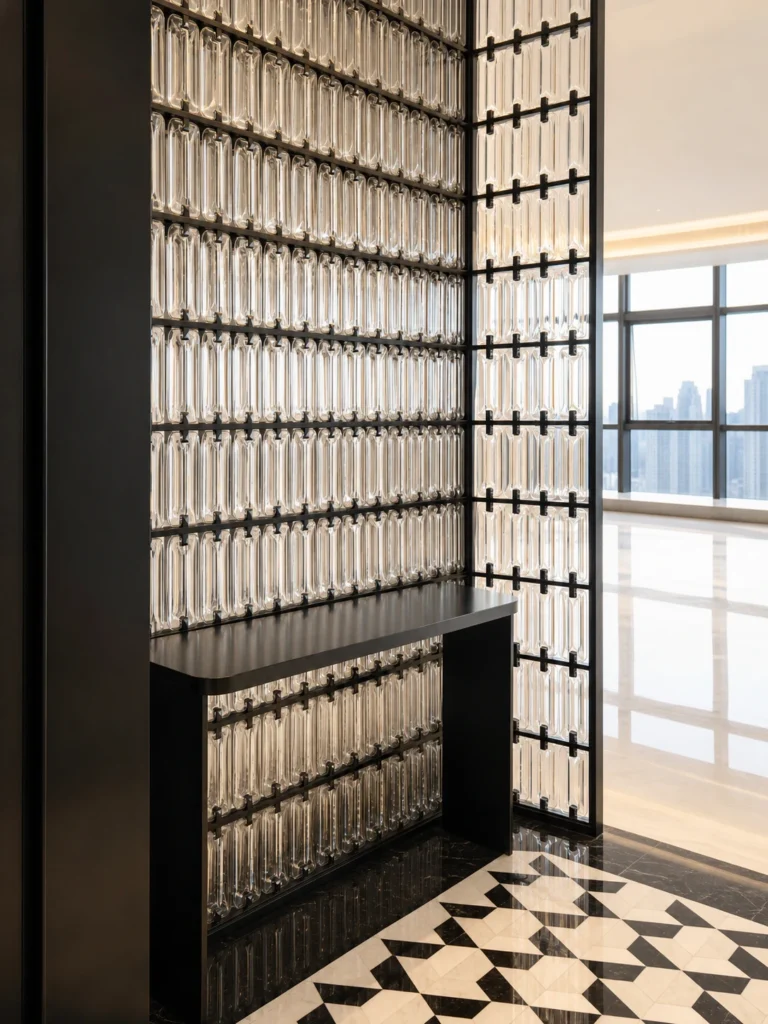
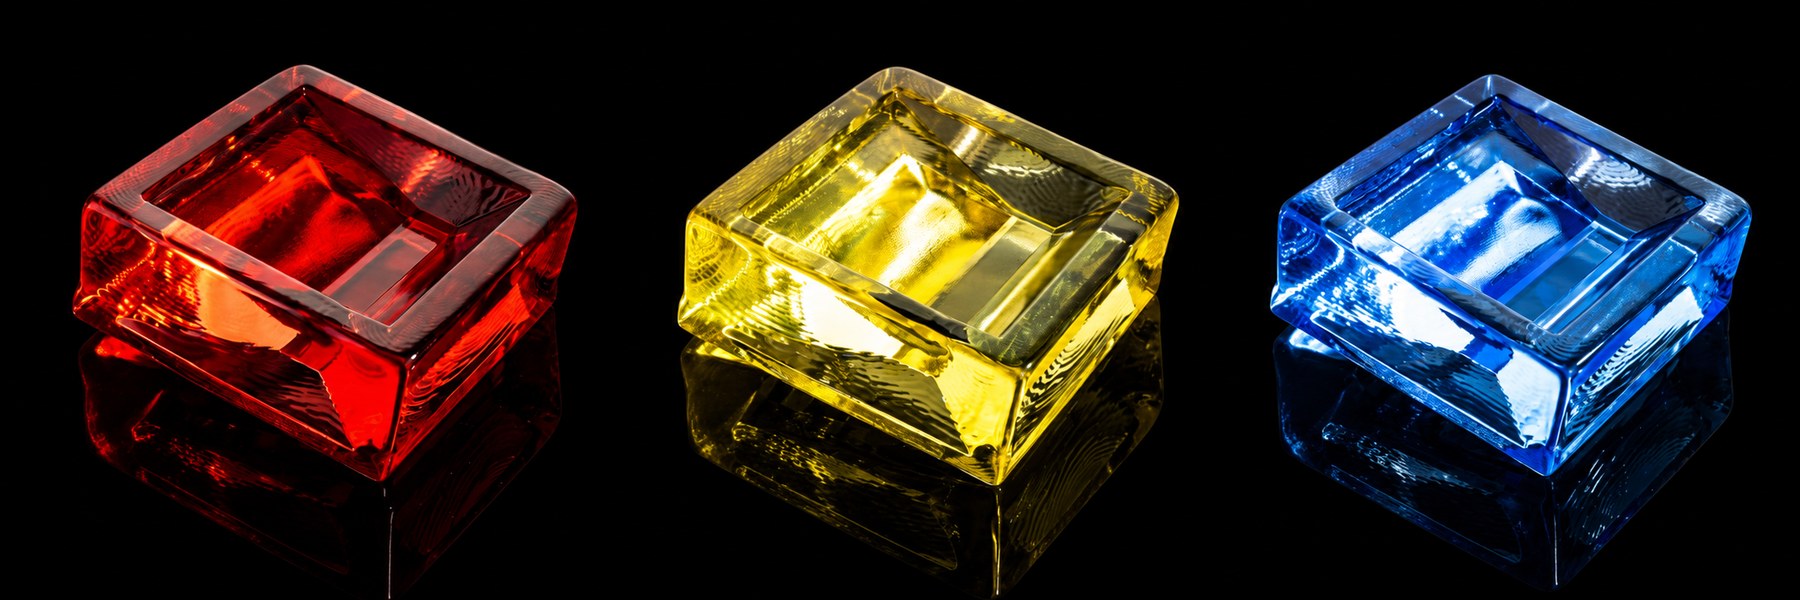
Color should also be judged as part of the complete scene. Clear crystal adapts easily to changing light, while amber, green or other colors create a more specific atmosphere. Metal color, wall finish, furniture and light temperature can all change the way the same crystal appears.
5. Start With A Reference Image, Width And Height
For an initial review, the most useful information is simple: send one or more reference images together with the overall width and height of the intended installation. LMC can then identify the likely crystal family and ask the next questions about density, frame direction, fixing position and site conditions.
If available, also send a drawing, elevation, rendering or current site photo. Tell us whether the feature is free-standing, fixed between floor and ceiling, connected to a wall or integrated with cabinetry. Project country and access conditions also help us consider packing and site assembly at an early stage.
This approach is faster than choosing a part number first and trying to force it into the space later. The custom crystal screen specification guide provides a fuller inquiry checklist.
6. Check Height, Fixing And Public-Area Risk Early
Crystal is a hard but brittle material. In hotels, restaurants and other public areas, the design should avoid locations where guests, luggage, chairs or children are likely to collide with exposed elements. The frame boundary, bottom clearance and circulation route should be considered before the layout is approved.
For tall or heavily loaded screens, the project’s structural engineer must confirm the primary support, fixing locations, reinforcement and required calculations for the actual site. LMC can coordinate the crystal and metal-component information with that confirmed design.
7. Three Practical Selection Routes
- Choose rectangular elements when the project needs clear vertical rhythm, adjustable transparency and an architectural framed-screen appearance.
- Choose square modules when the interior benefits from a regular grid and a stable repeated pattern.
- Choose feather or leaf elements when the feature needs softer movement, directional shapes and a more decorative hospitality character.
These are starting points, not fixed formulas. A custom system may combine shape, color, density and metal structure in another way. Review the Rectangular Crystal Hanging Panels, Square Crystal Panels & Modules and Feather & Leaf Crystal Panels, then use the Gallery to compare exact application references.
8. What LMC Can Help Confirm Before Quotation
- Which crystal element family is closest to the reference image and design intent.
- Whether the proposed dimensions, density and layout direction are practical for further development.
- How the metal frame, rods, cables or connectors may work with the selected elements.
- Which site photos, drawings and fixing details are still needed.
- How factory preassembly, numbering, protective packing and export delivery may be planned.
Send a reference image, width and height through Contact. LMC Crystal will review the visual direction first, then ask for the site and fixing information needed to prepare a practical proposal. You can also request the relevant Catalog after the product direction is narrowed.
FAQ
Are crystal hanging elements the same as a crystal beaded curtain?
No. In this guide, crystal hanging elements refer to individual rectangular, square, feather, leaf or custom modules developed with metal connections and a supporting structure. They should not be understood as an ordinary chain or beaded curtain.
Which shape is best for a hotel or restaurant divider?
Rectangular elements suit clear architectural rhythm, square modules create a regular grid, and feather or leaf elements produce softer decorative movement. The best choice depends on the space, lighting, viewing distance and desired transparency.
What should I send for an initial recommendation?
Send a reference image and the approximate width and height. Drawings, renderings, site photos, fixing conditions and project location can be added when available.
Can the density of the crystal screen be customized?
Yes. Spacing and layout can be adjusted to change transparency and visual weight. A denser arrangement also changes material quantity, total weight and the number of metal connections, so these factors should be reviewed together.
Who confirms the final structural and site fixing requirements?
LMC can provide product-side and metal-system suggestions based on project information. Final loads, substrate capacity, local code requirements and installation responsibility must be confirmed by the appropriate local professionals for the actual site.