
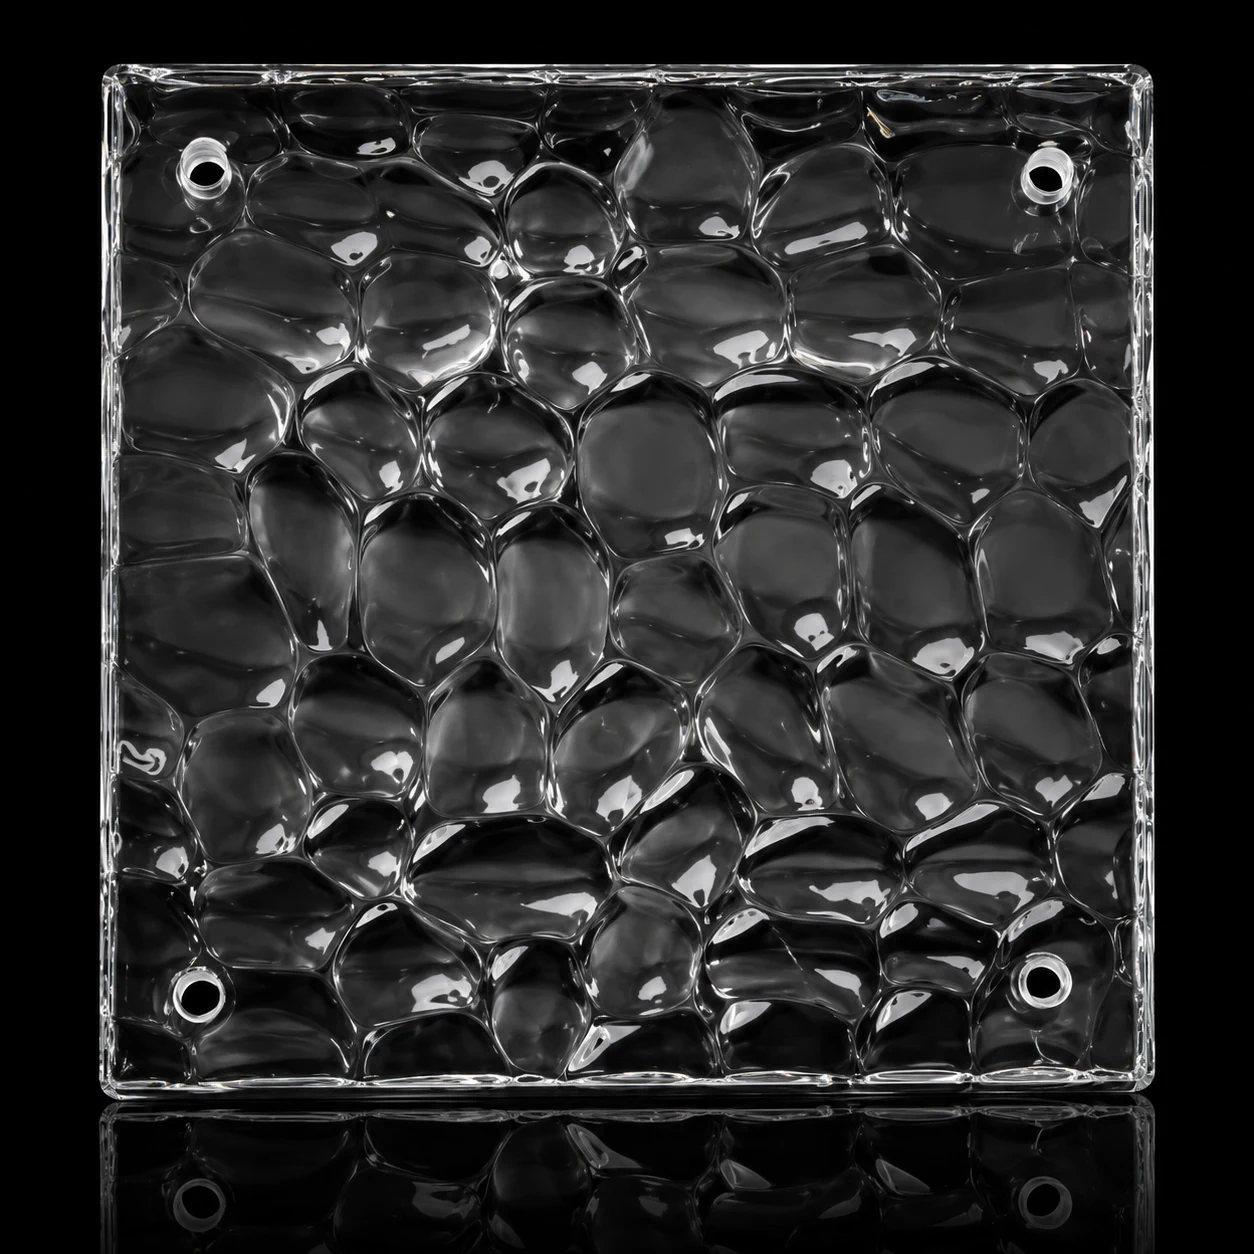
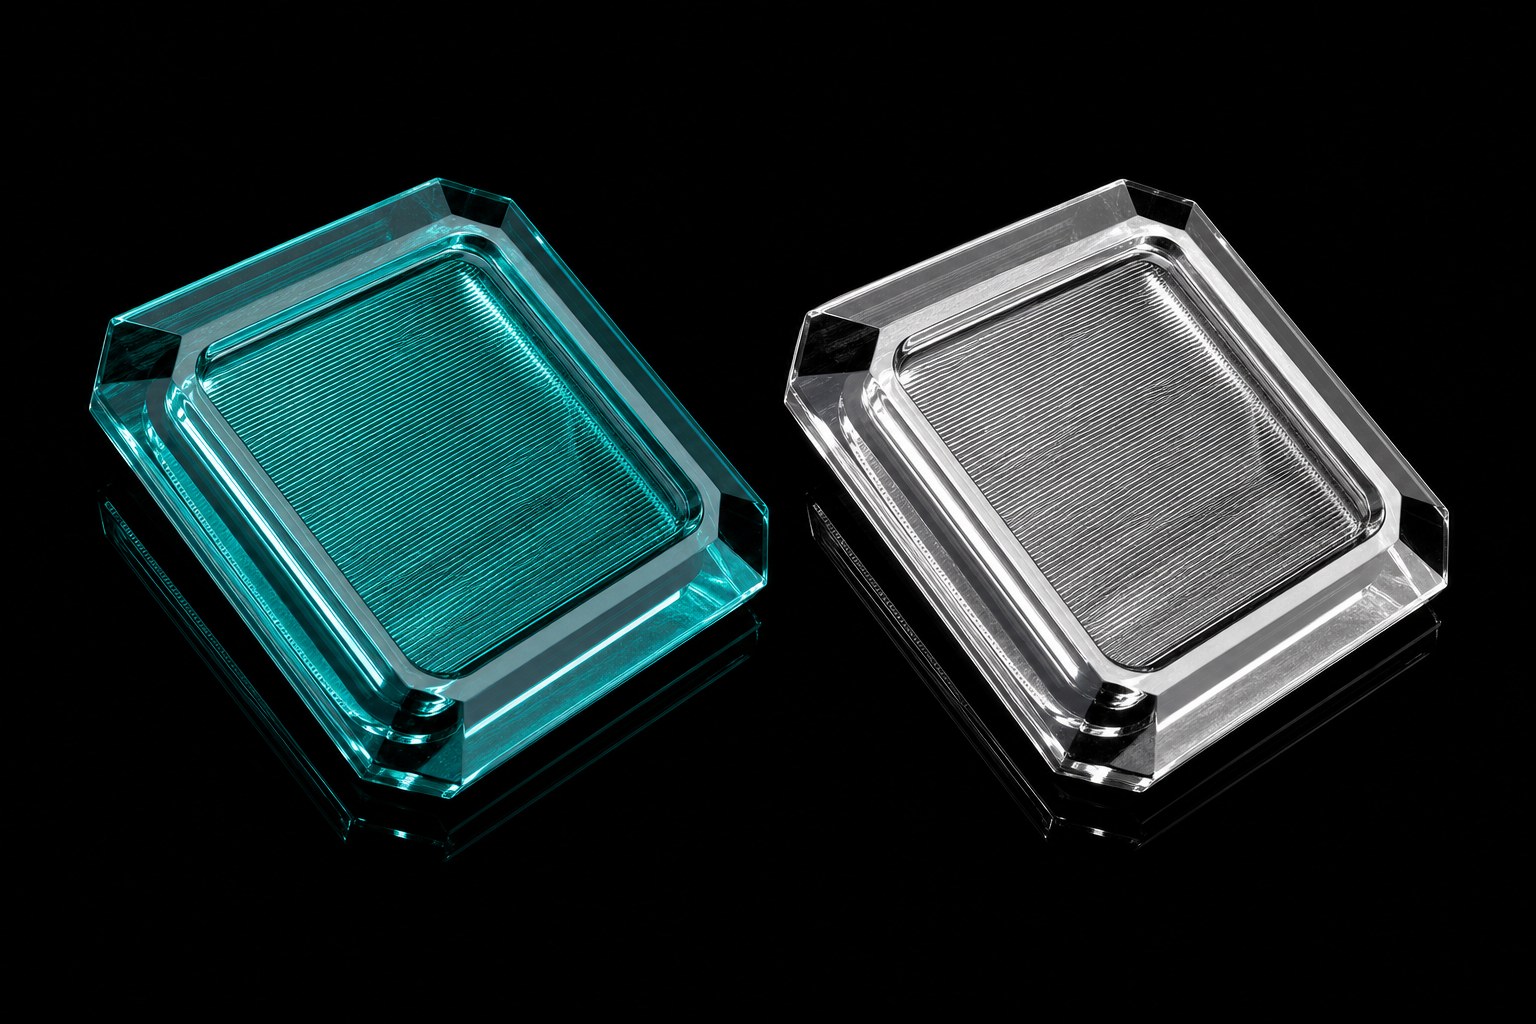
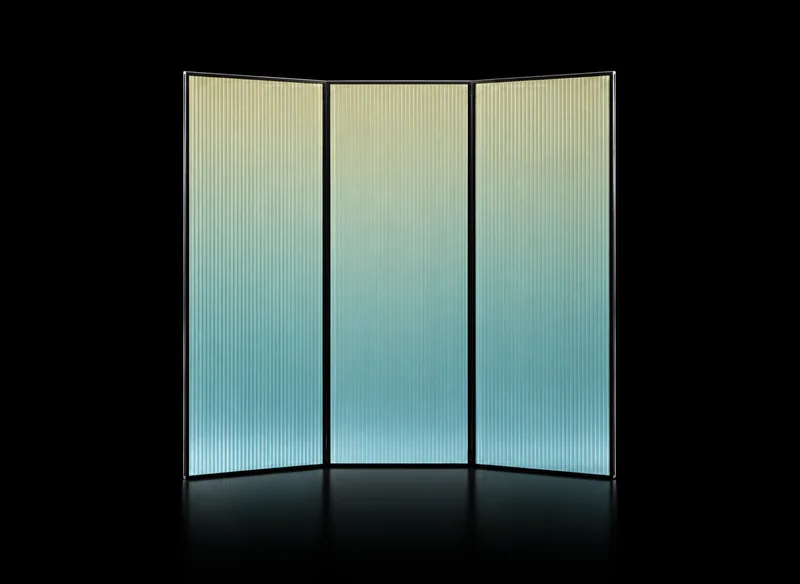
Block support grid
Compare the block support grid
Use this image as a visual reference for the relationship between crystal, metal and the surrounding layout. Final dimensions, support and fixing details are confirmed for the actual project.
Decorative Crystal Components
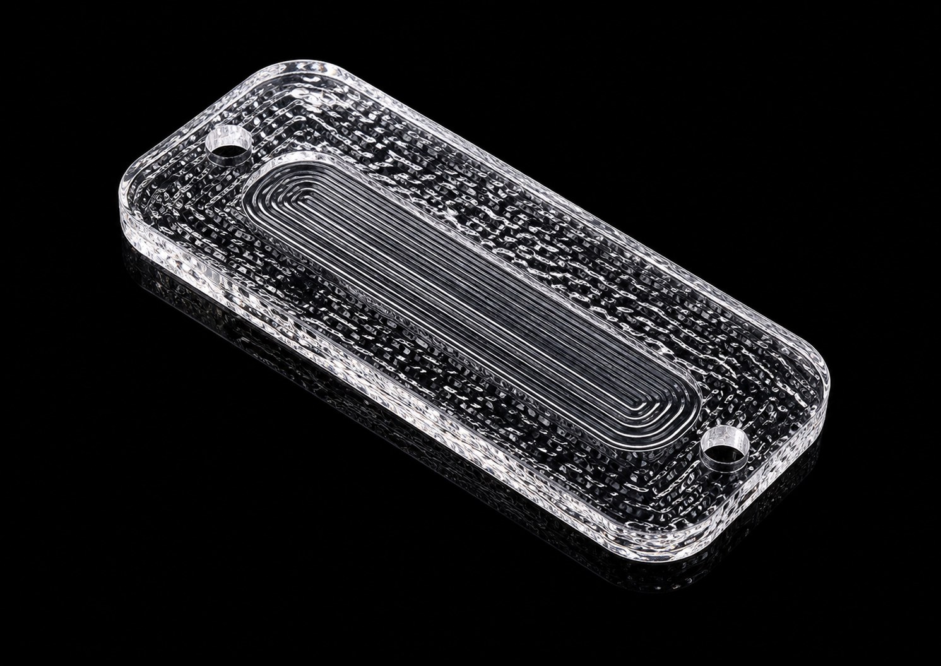
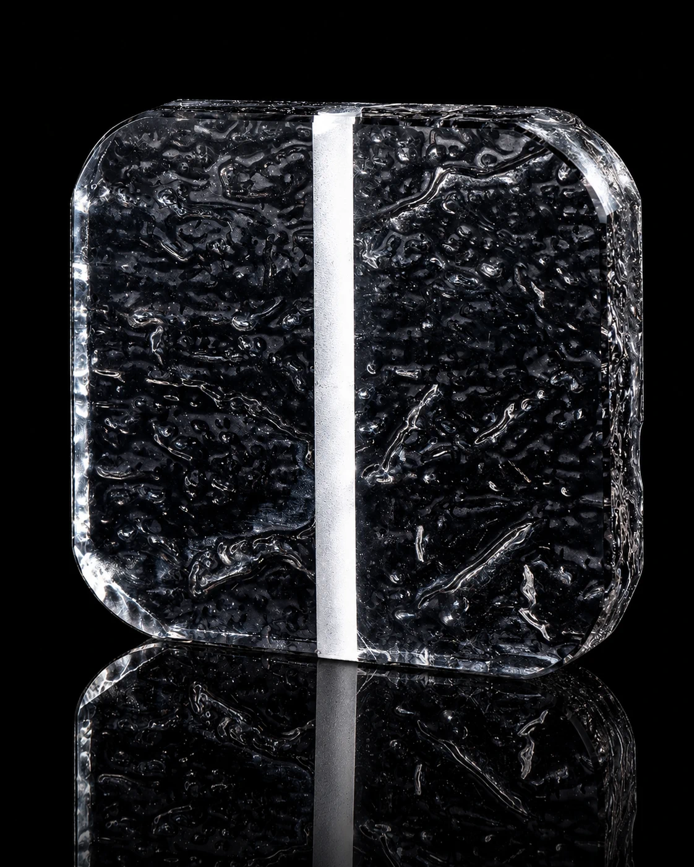
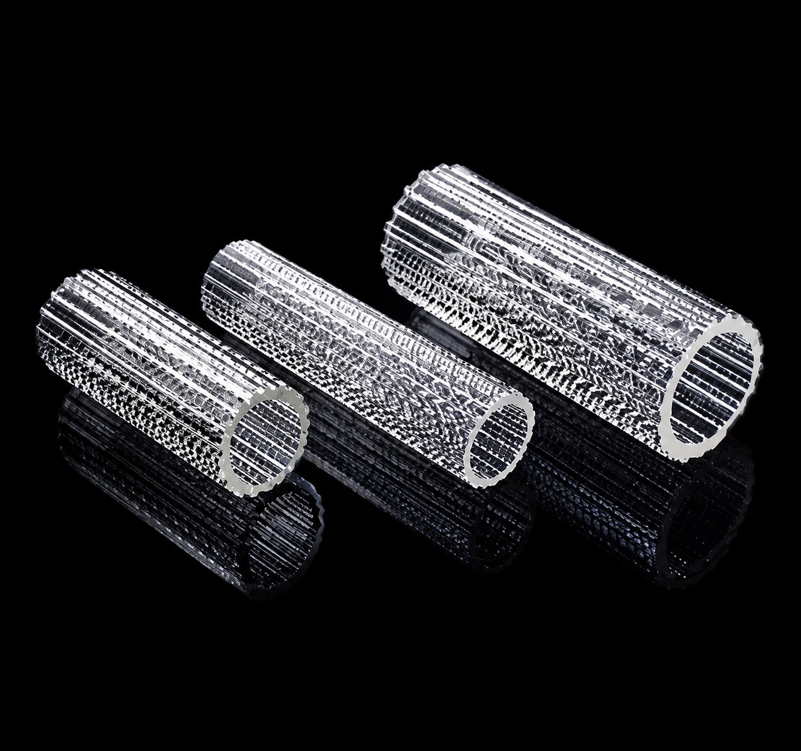
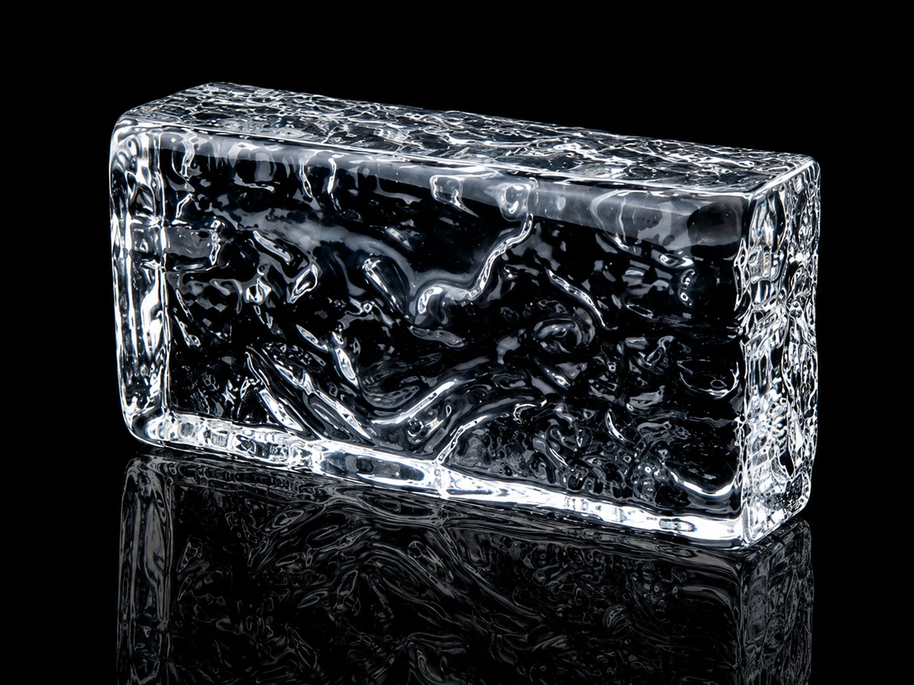
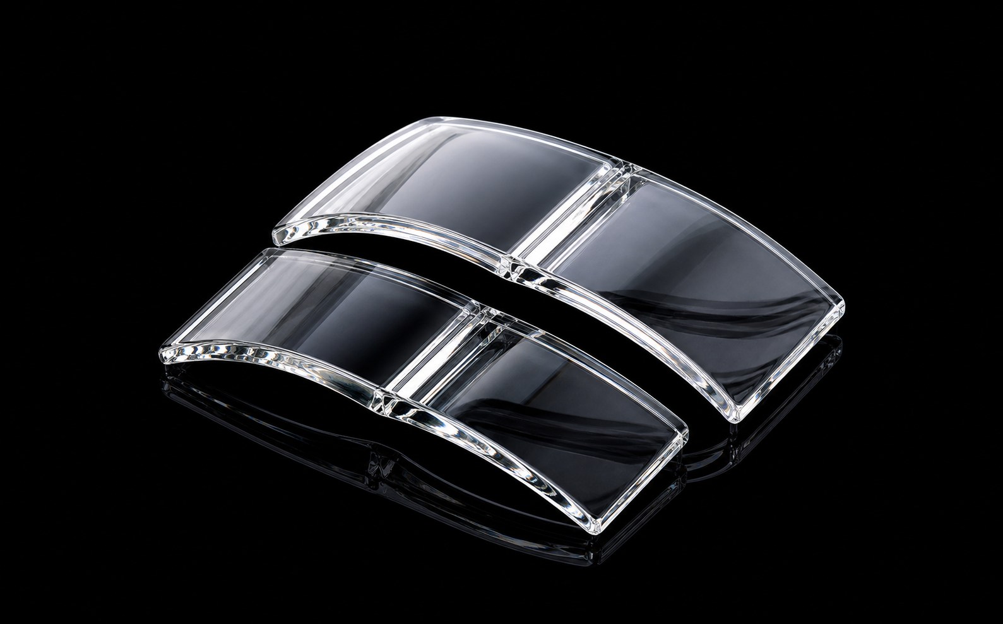
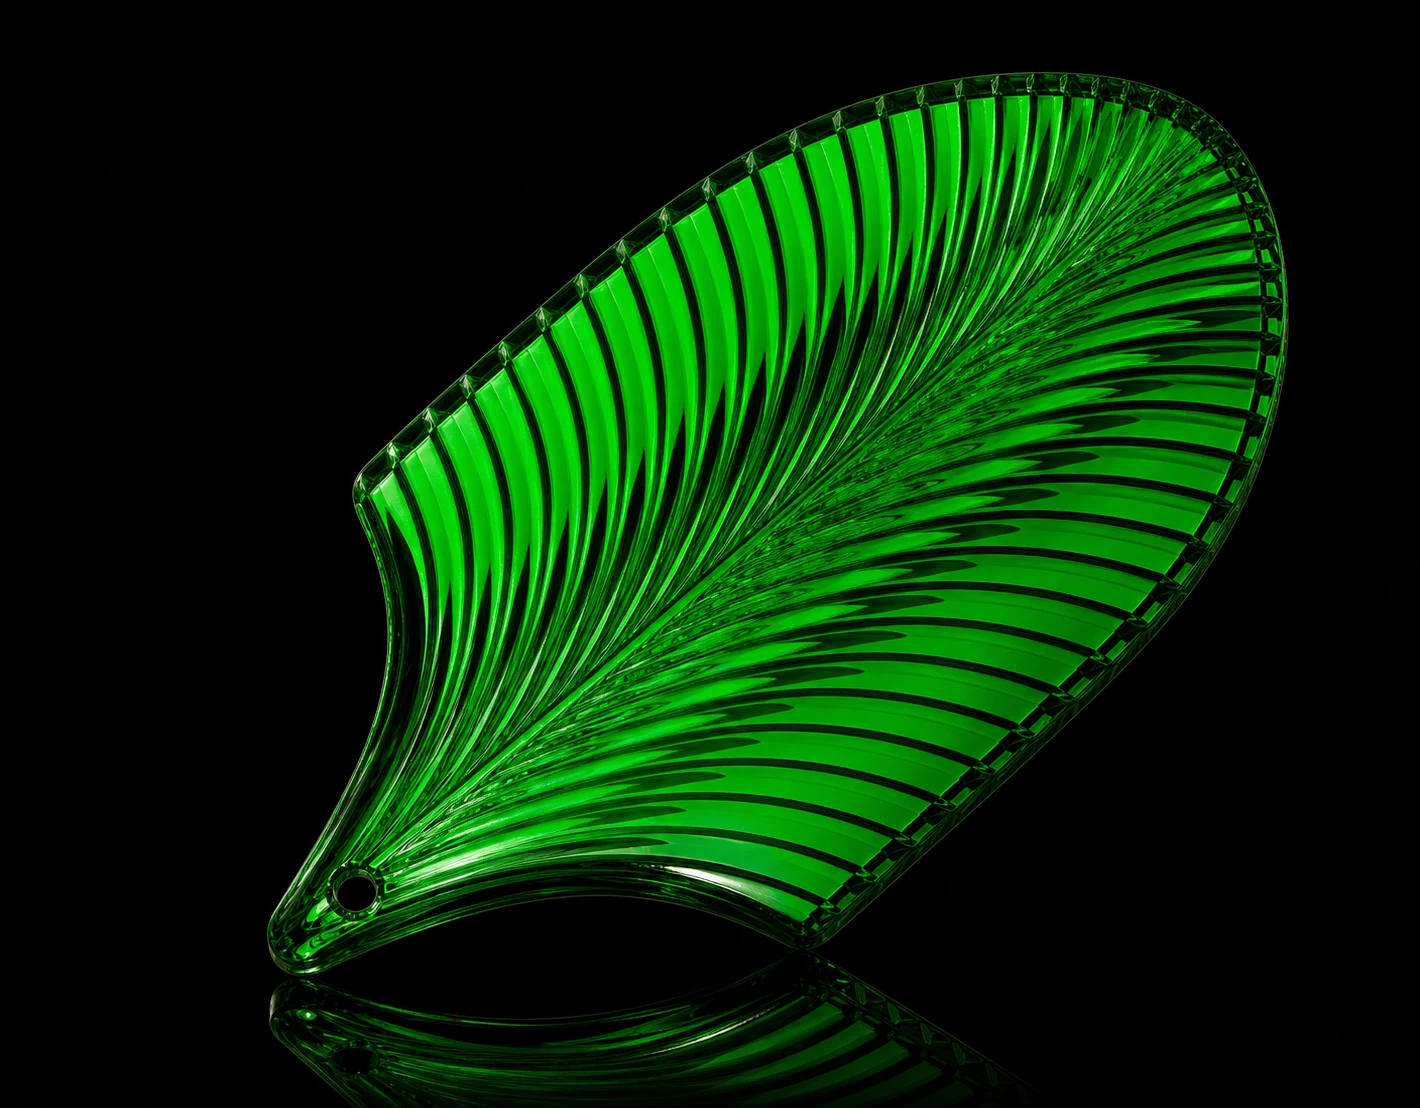
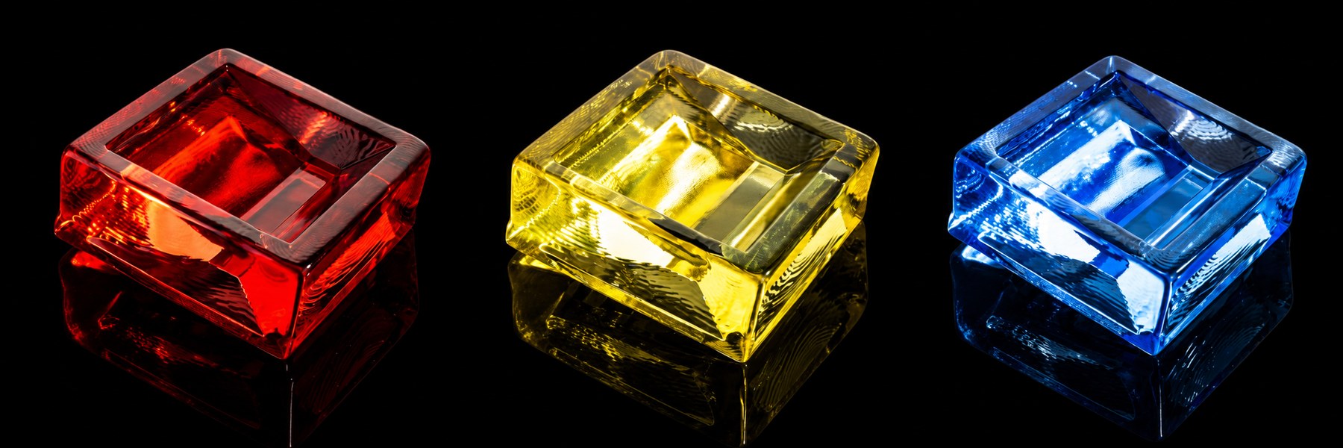
Compare crystal brick and block references, baked-color directions and metal support colors for partitions, walls and illuminated features.
01 · Start with the space
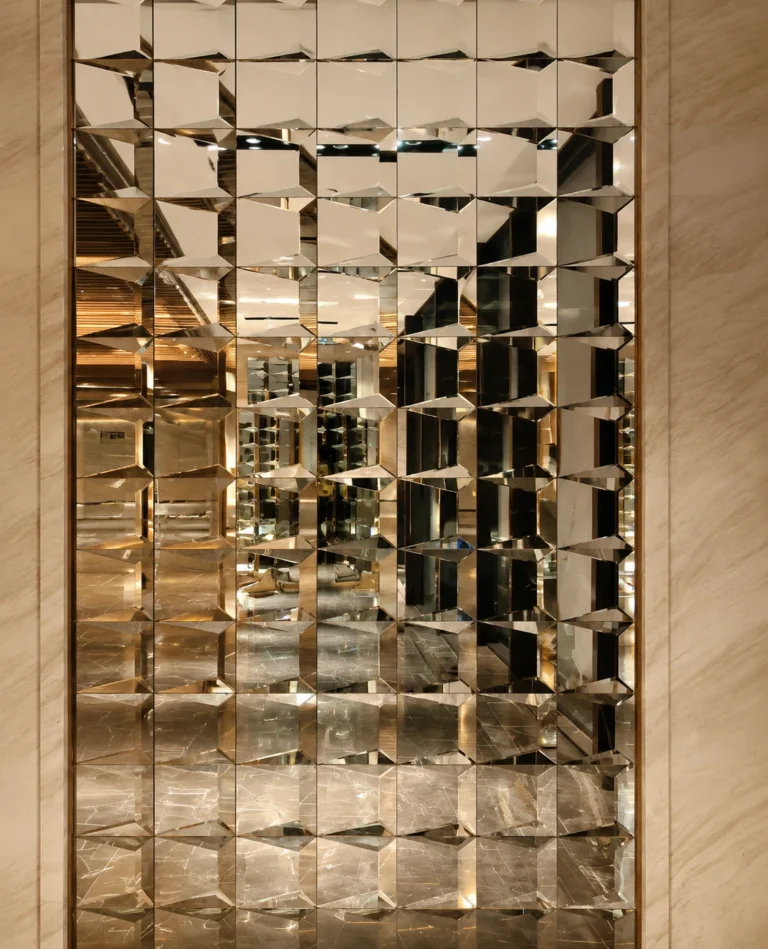
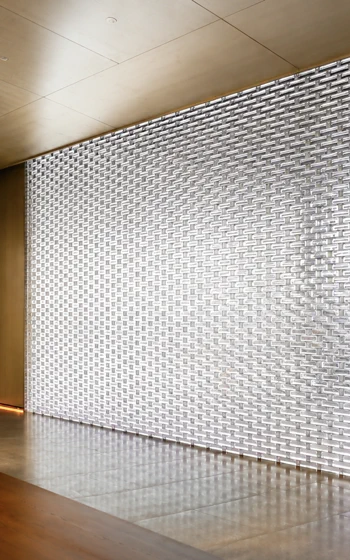
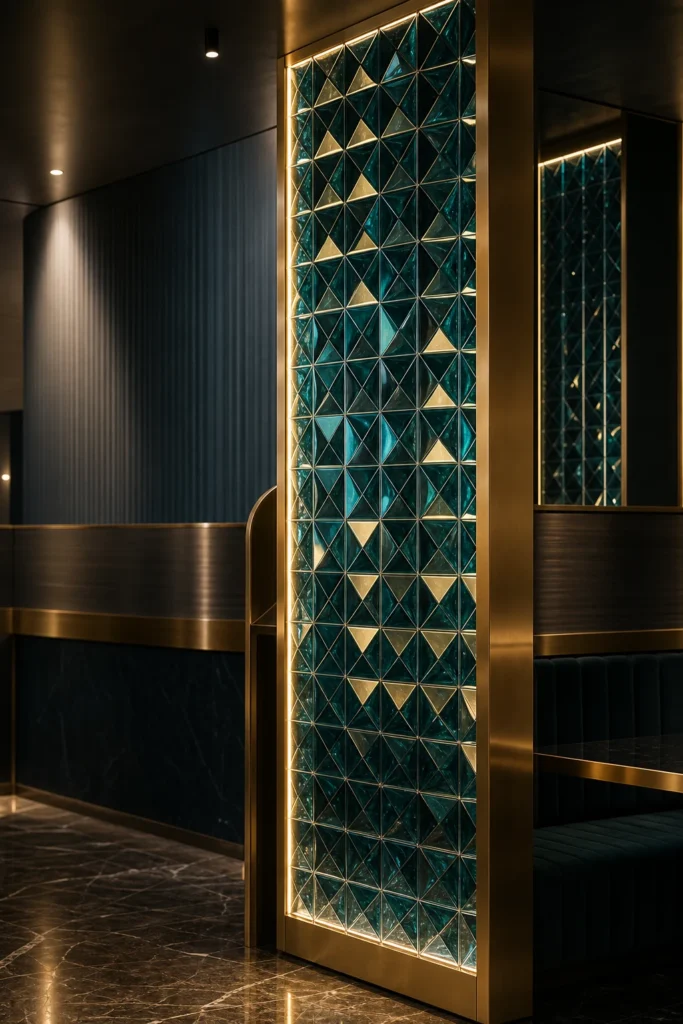
These application images help you judge the visual effect. They are design references, not records of a named client project.
02 · Choose a crystal unit
Compare the available forms and clear or baked-color directions. Confirm the final appearance with a physical project sample.
Quote the reference number in your inquiry. Share a drawing or reference image if you need a variation; final size, material, finish and price are confirmed before production.
Crystal models
03 · Choose a crystal color
Compare one clear-crystal reference and nine common baked-color directions. The standardized crystal bar makes color easier to judge; it is a material reference, not a product model.
04 · Choose a metal finish
Compare connection, frame and finish details, then share your dimensions and site condition so we can discuss suitable options.
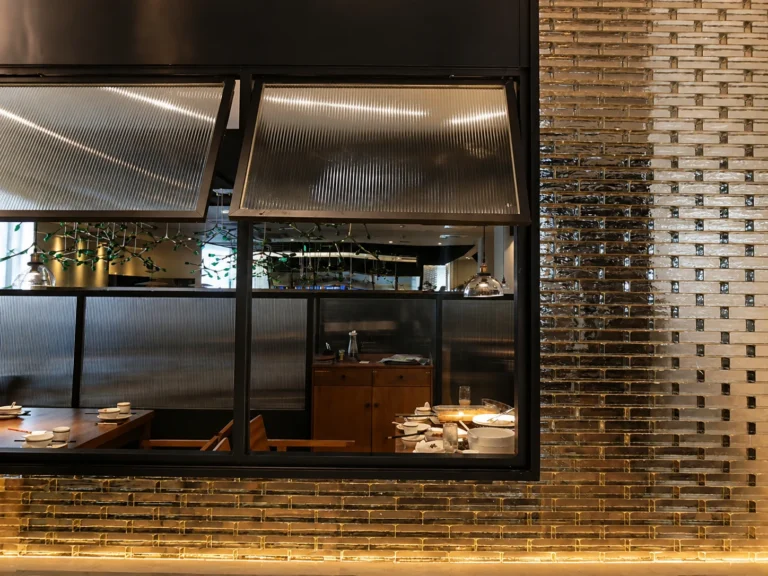
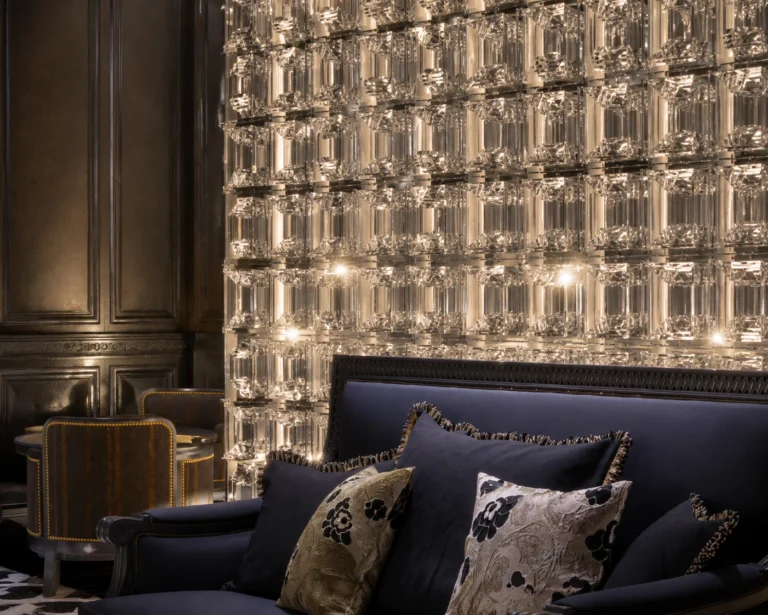
Where it works
Consider the space, the effect you want and the available opening. The examples below show common uses for this product family.
Crystal bricks and blocks suit dividers where mass, depth and transmitted light are part of the design.
Use repeated blocks for reception backdrops, bar fronts and illuminated wall features.
Compare module proportion, surface texture, joint pattern and lighting before selecting a direction.
Share wall dimensions, substrate or frame condition, quantity, lighting and a reference image.
From idea to quotation
Send a reference image, dimensions and expected quantity. We can then discuss product options, samples, fixing details and the information needed for a quotation.
Select a product reference, crystal color and metal finish.
Send dimensions, drawings, quantity, destination and site conditions.
We can compare layout, edge, connection and finish options with you.
Approve the sample, scope, quantity, packing and lead time.
Quick project checklist
Use this checklist when preparing your inquiry.
| Use | Compare | Send us |
|---|---|---|
| Screen / partition | Panel rhythm, sightline, privacy | Reference image + site size |
| Feature wall | Light, texture, frame proportion | Wall size + elevation |
| Hanging layer | Suspension, spacing, access | Ceiling condition + layout |
| Other custom use | Who provides the frame, fixing, installation and site support | Drawing + visual reference |
Judge: Panel rhythm, sightline, privacy
Send: Reference image + site size
Judge: Light, texture, frame proportion
Send: Wall size + elevation
Judge: Suspension, spacing, access
Send: Ceiling condition + layout
Judge: Who provides the frame, fixing, installation and site support
Send: Drawing + visual reference
What to send
How LMC can help
BEHIND THE CRYSTAL
Real photos from our workshop archive: crystal, connecting hardware and frames shown together.
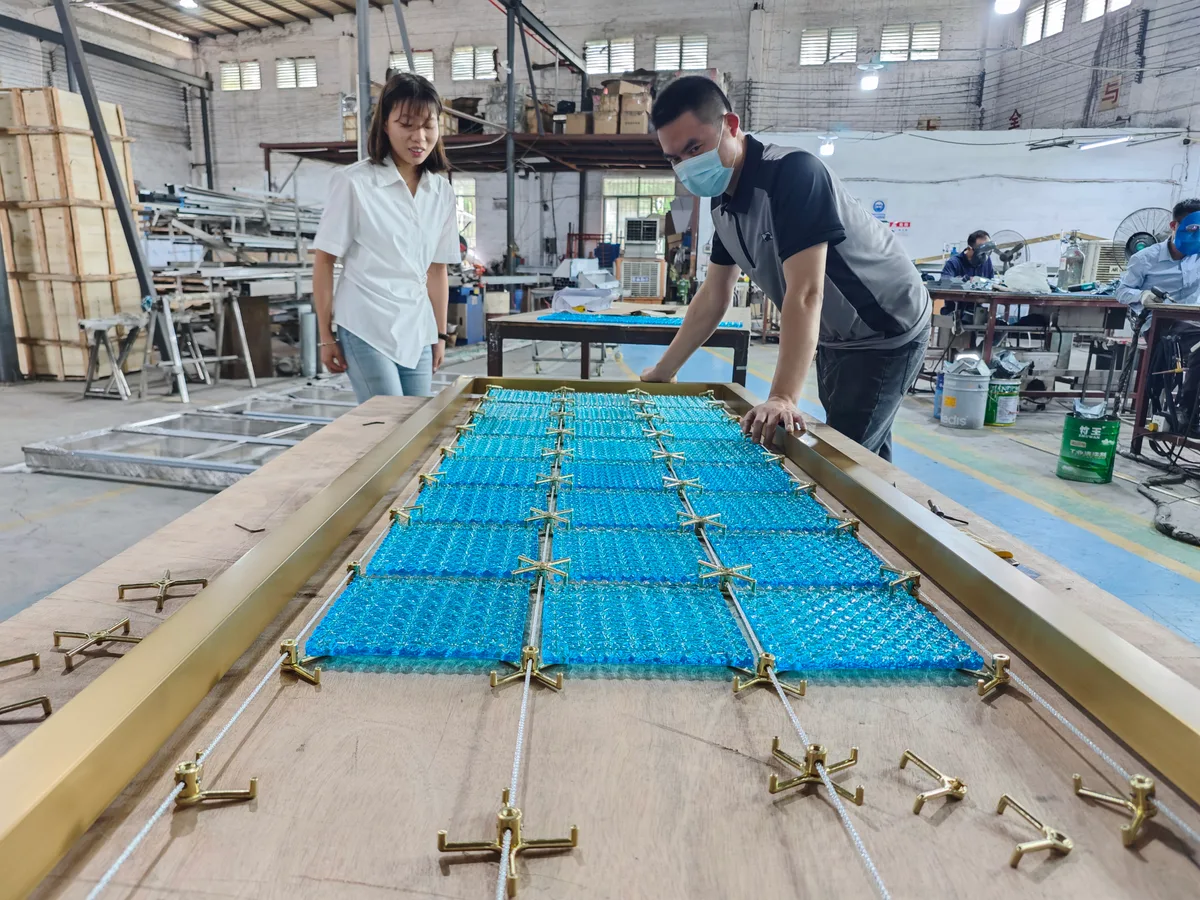
Blue crystal panels, connectors and a metal frame brought together on the workbench.
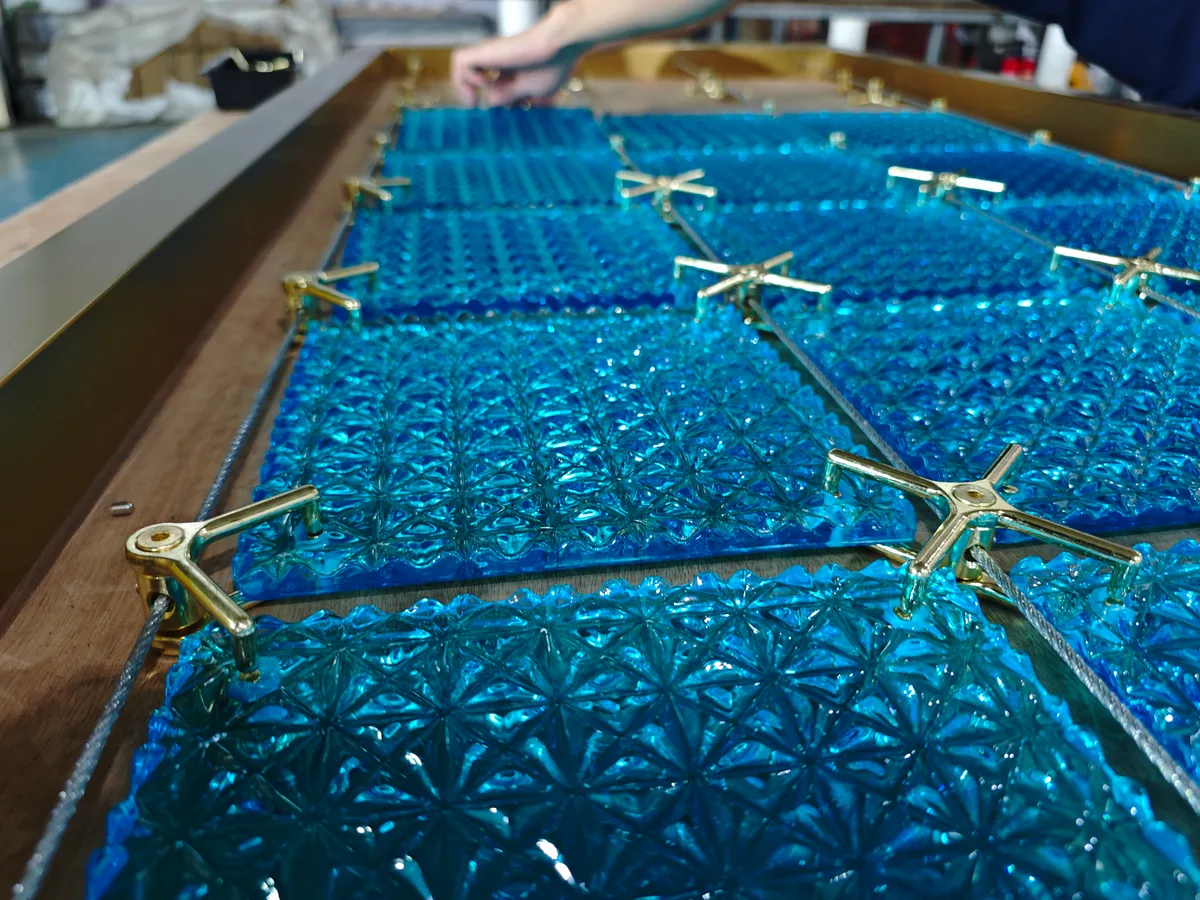
A closer view of the connectors, cables and spaces between the crystal panels.
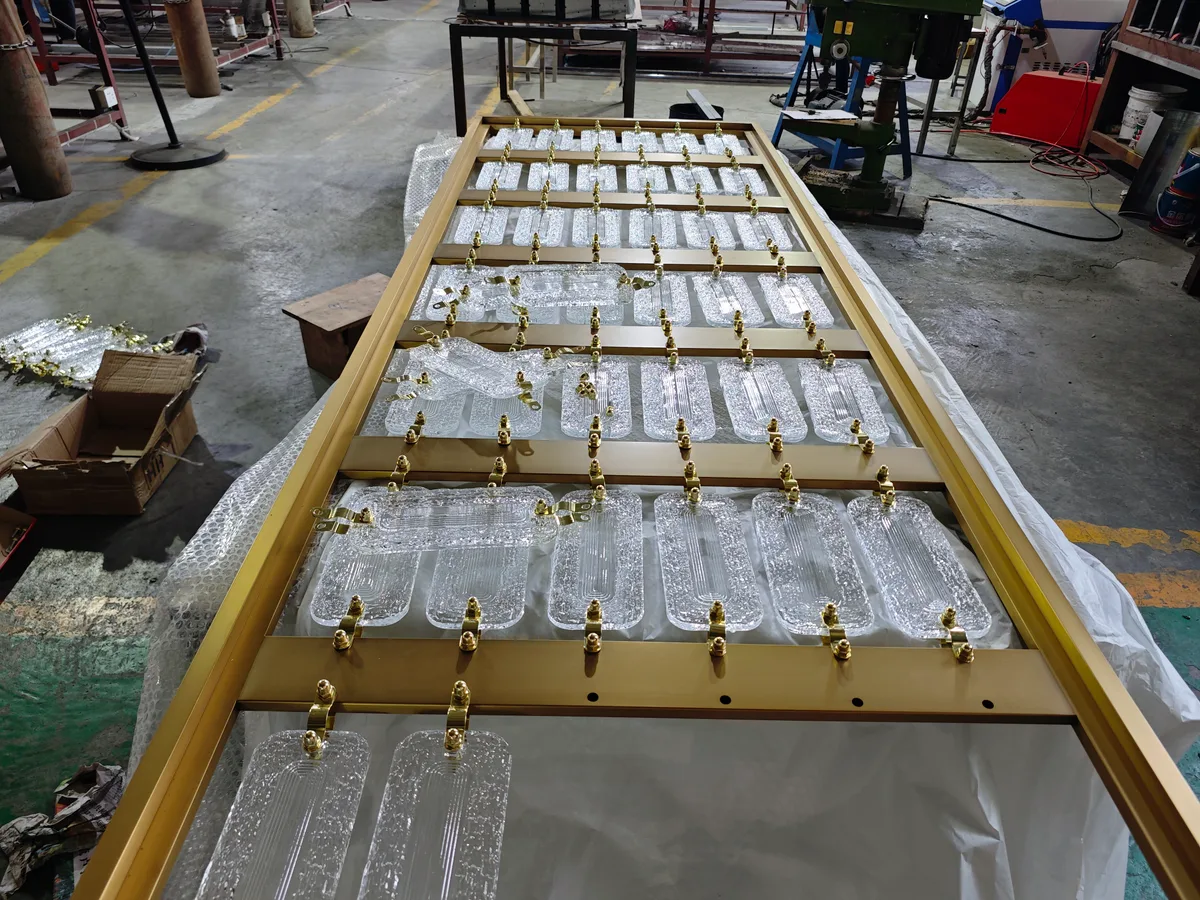
Clear rectangular crystal pieces arranged with linking hardware and a supporting frame.
05 · Review and submit
We’ll reply with relevant product options and tell you what additional details are needed for sampling or quotation. Final fixing, engineering scope, MOQ, packing and lead time are confirmed for each project.
May we use Google Analytics cookies to understand visits and improve this website? Your inquiry details are not sent to Google Analytics. Privacy policy
Your browser privacy preference is enabled, so Google Analytics remains off.