
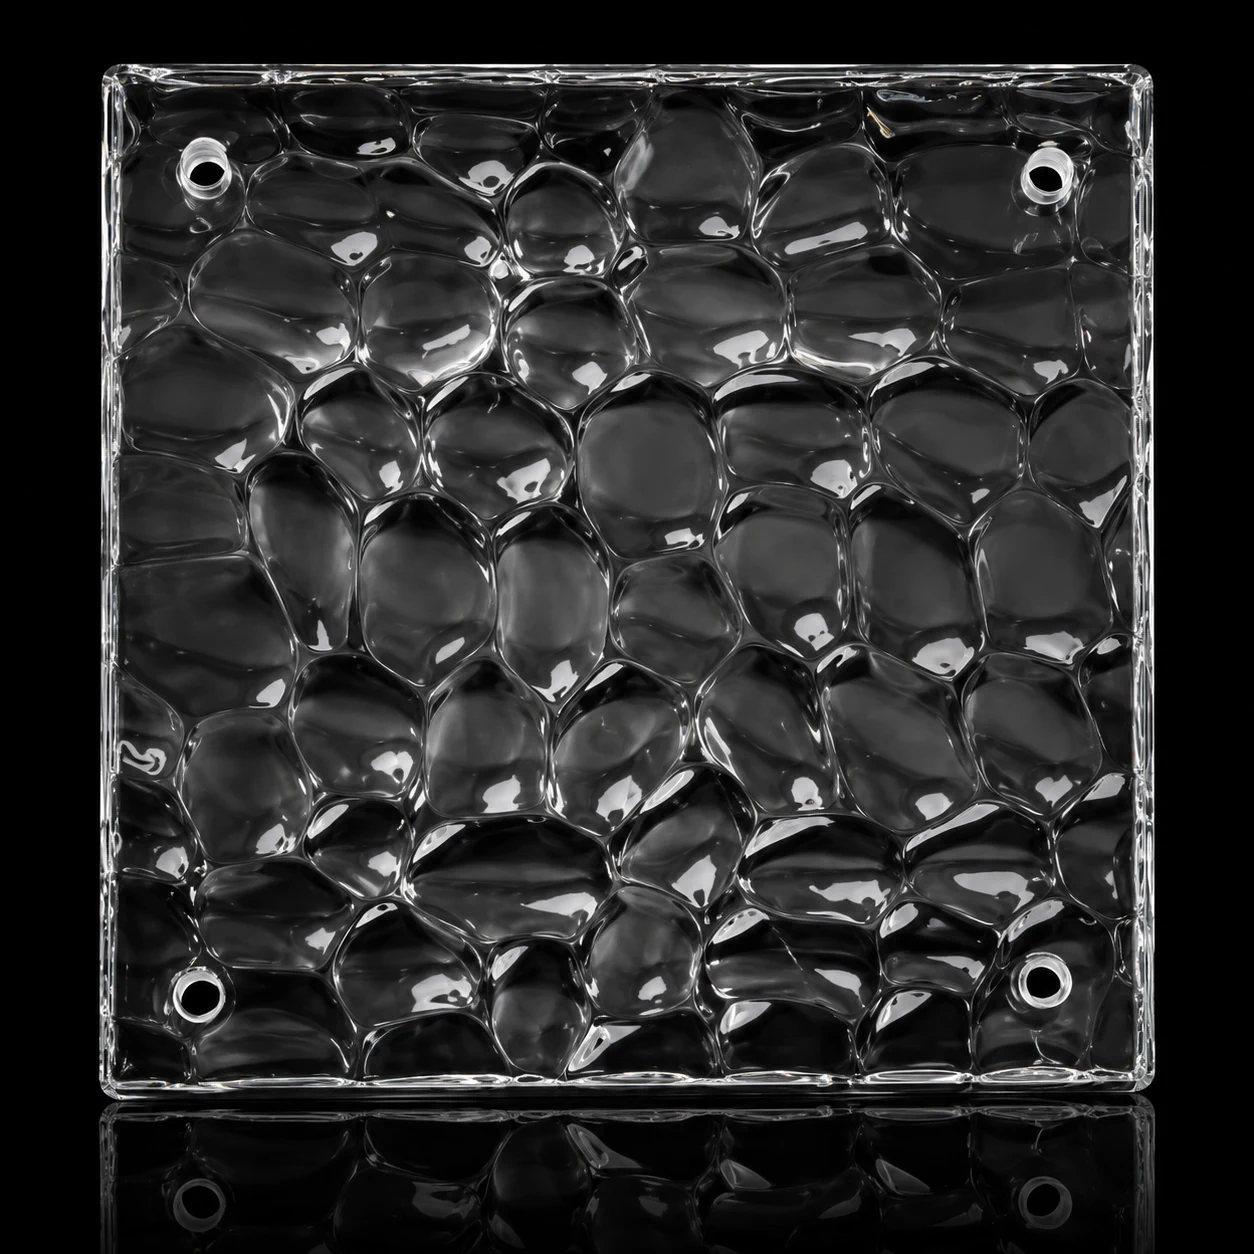
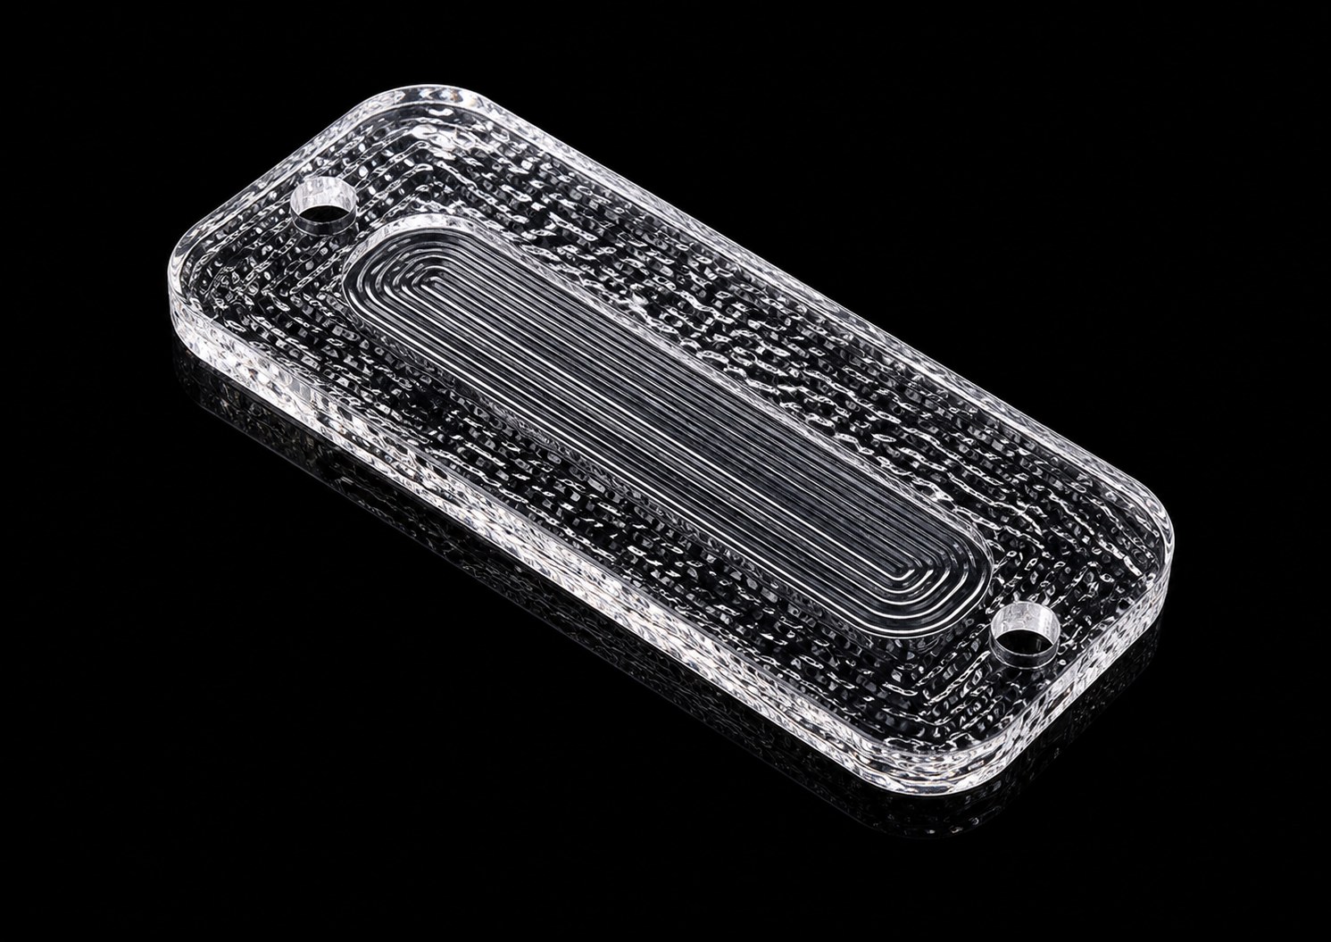
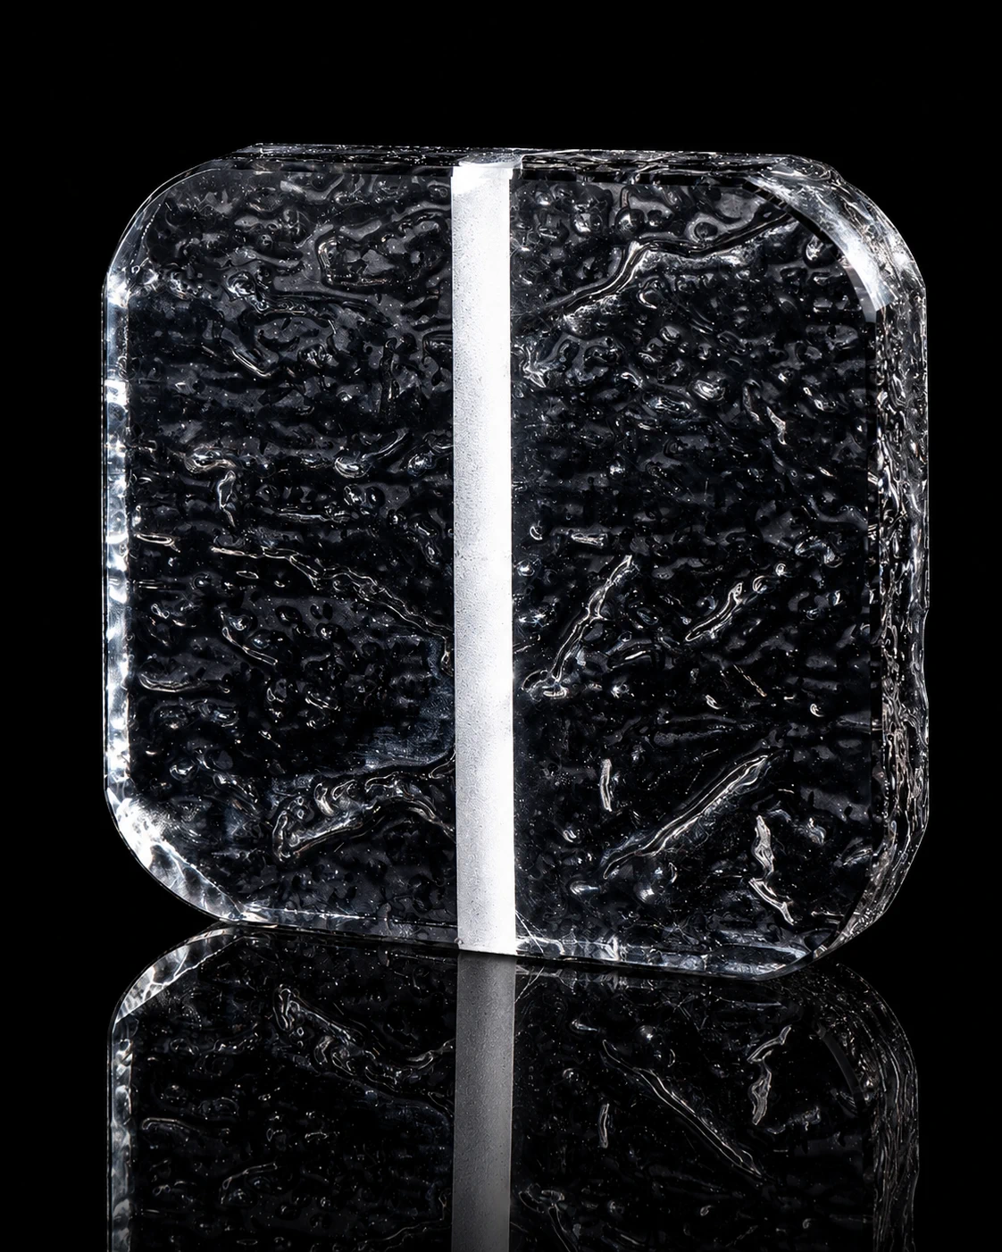
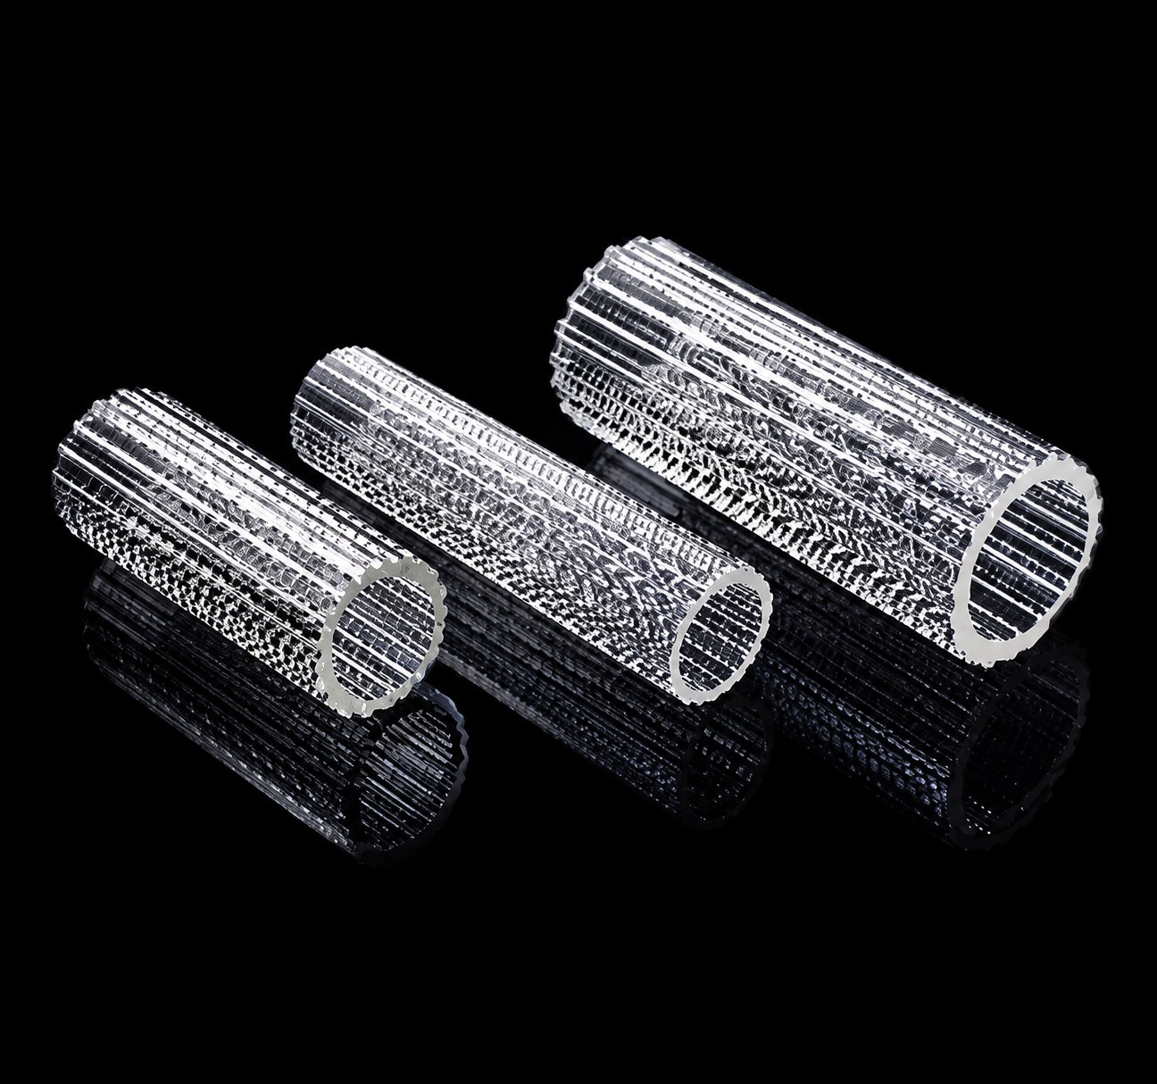
Crystal screens often appear online as luminous, transparent and sculptural objects. A visually striking reference, however, does not automatically become a product that a client will specify. A real project must also resolve the metal system, module spacing, budget, transport and site assembly.
Clear rectangular hanging panels are a practical starting point when the project needs a regular rhythm, adjustable spacing and a frame that coordinates with other interior finishes. Curved layouts, full-height screens, feather and leaf forms, color gradients and custom patterns are useful when they support a specific spatial idea. The following seven directions show where each layout works and what project information is needed before quotation.
First, What Counts As A Crystal Screen?
In the LMC Crystal product system, a screen is a relatively independent divider placed between two areas. It creates a boundary, adjusts circulation, hides an unwanted direct view or provides a degree of visual buffering.
It does not perform like a sealed wall. The strength of a crystal screen is transparency and decoration: light can pass through or travel across the crystal surfaces, so the spaces remain connected after they are visually separated. An open crystal screen can soften a direct sightline, but it does not provide full privacy or acoustic separation.
If a project needs sound control or complete visual blocking, crystal modules can be used as decorative layers on a sealed or acoustic wall. That is a hybrid wall system, not the same product as an open crystal divider.
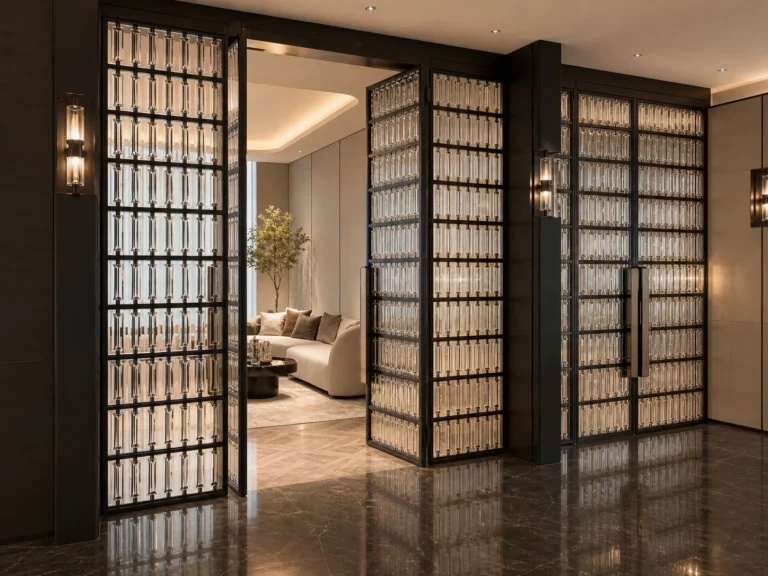
1. Rectangular Hanging Panels Remain The Most Practical Choice
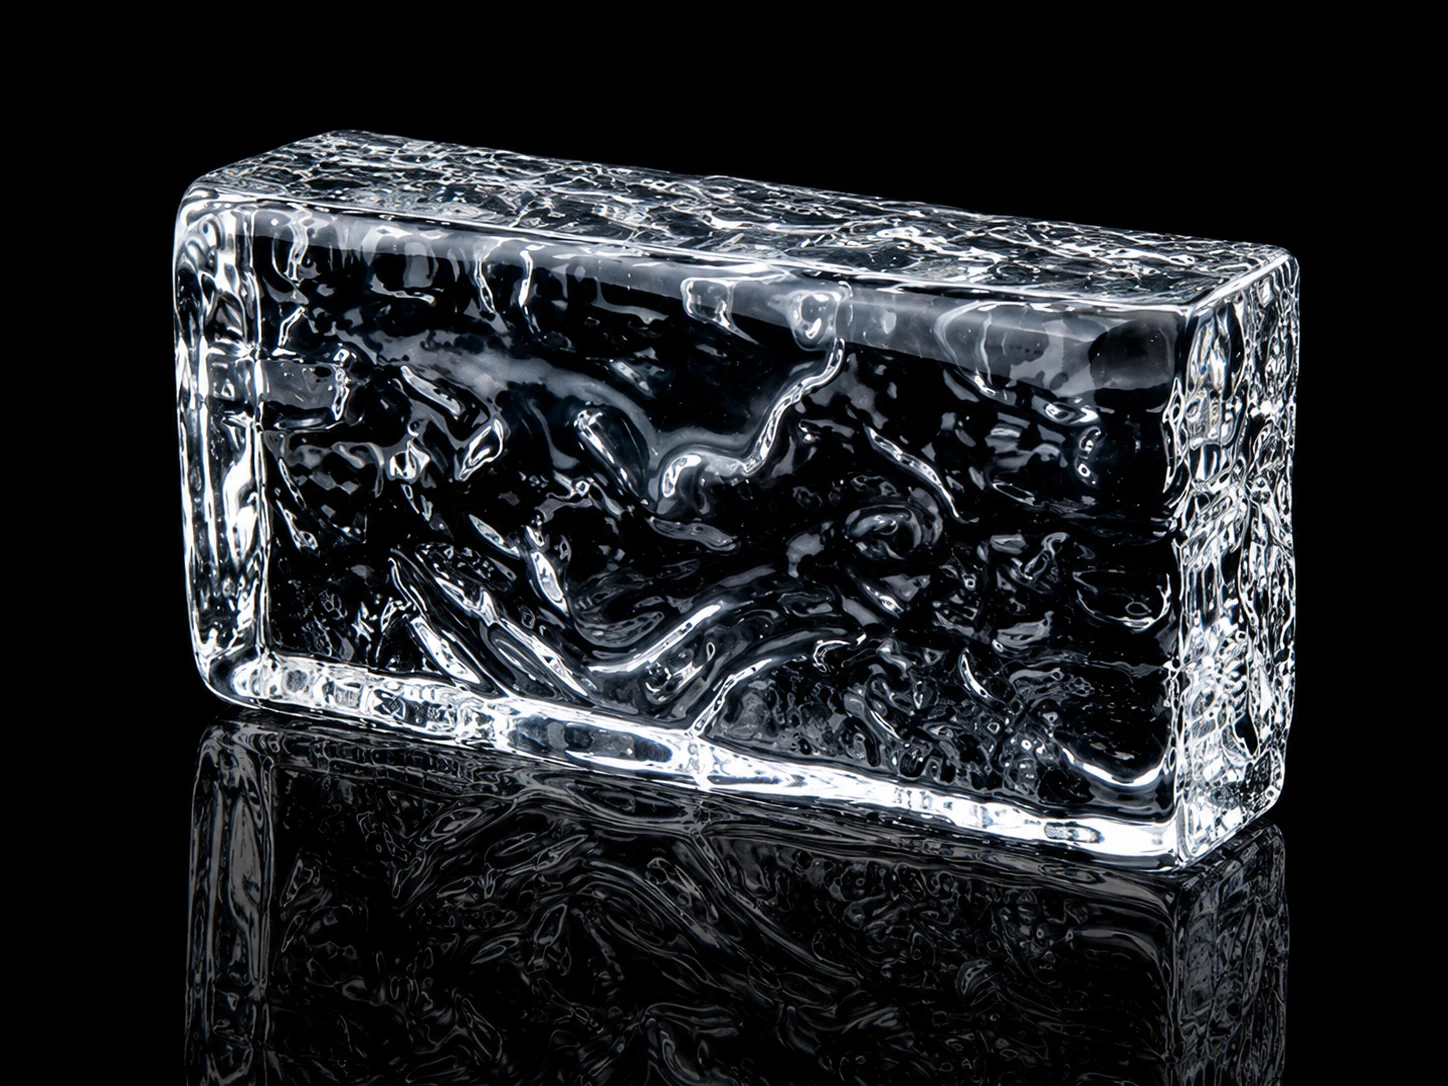
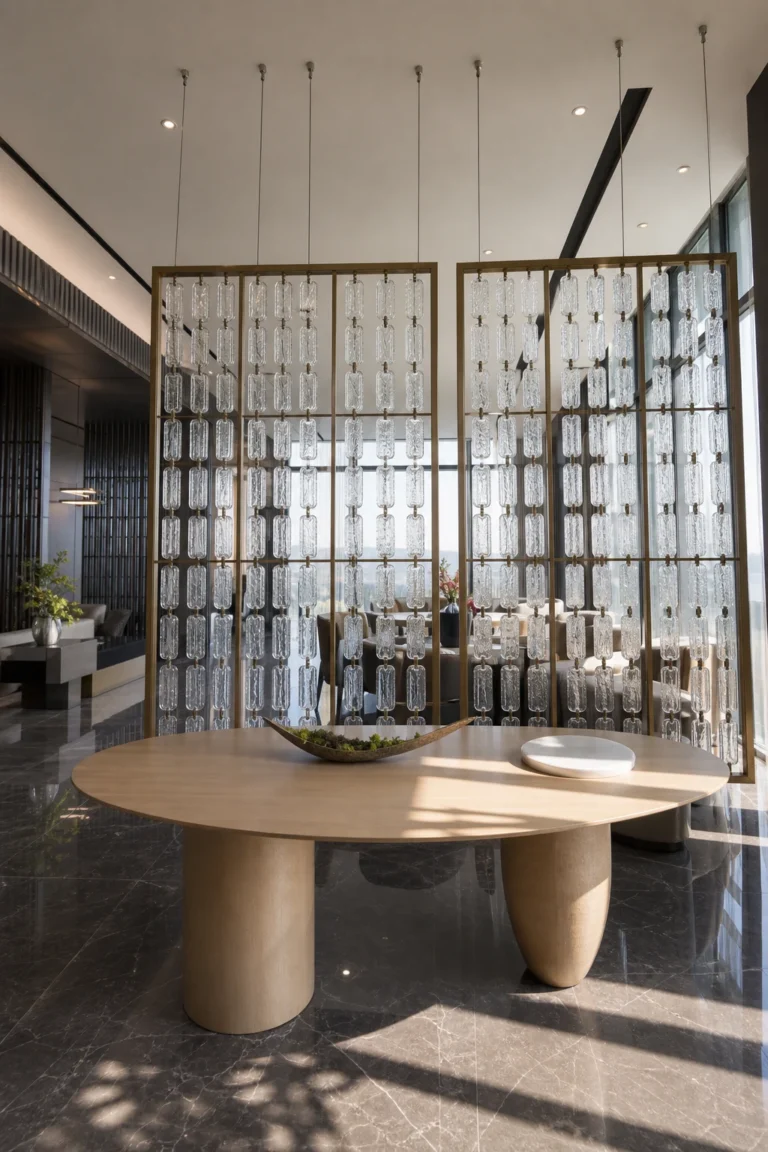
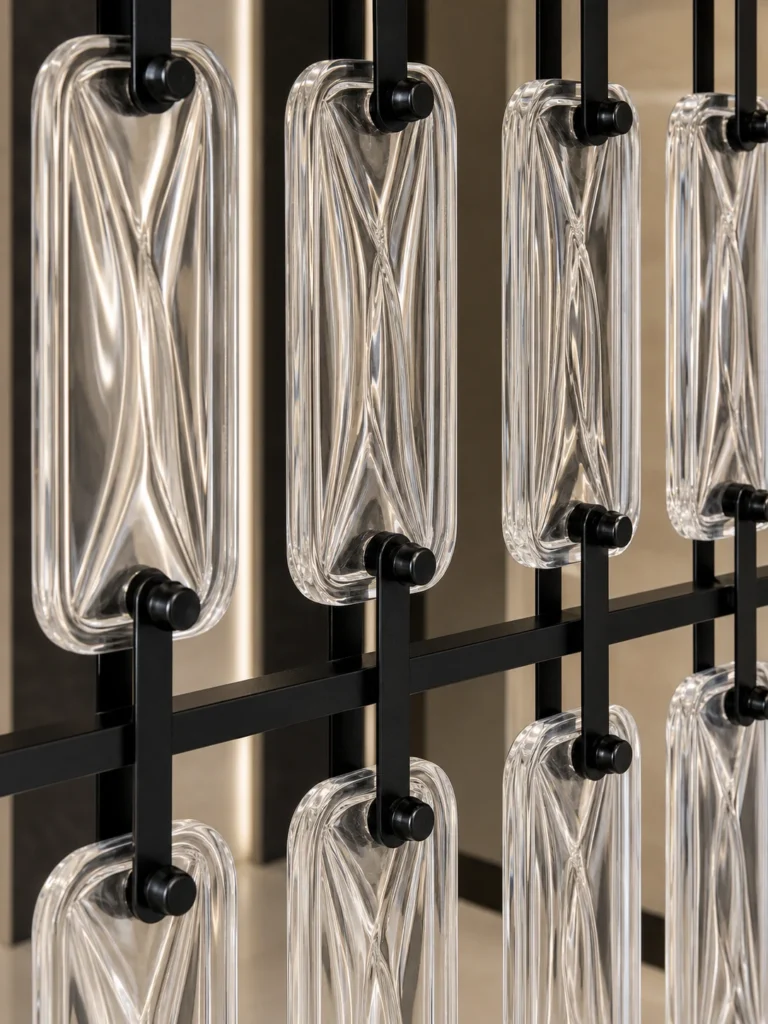
Long rectangular crystal panels create a regular architectural rhythm and coordinate easily with black, gold-tone or stainless-steel frames.
The system can form one screen or several aligned panels across a wider opening. Module size, spacing, density and frame proportion can all be adjusted, which makes this route useful in hotels, restaurants, villas and commercial reception areas.
Smaller perforated units can look intricate in online images, but they require more pieces and more connections. Their cost and assembly complexity may make them less likely to move forward. A trend is not only a visual preference; budget continues to shape the final choice.
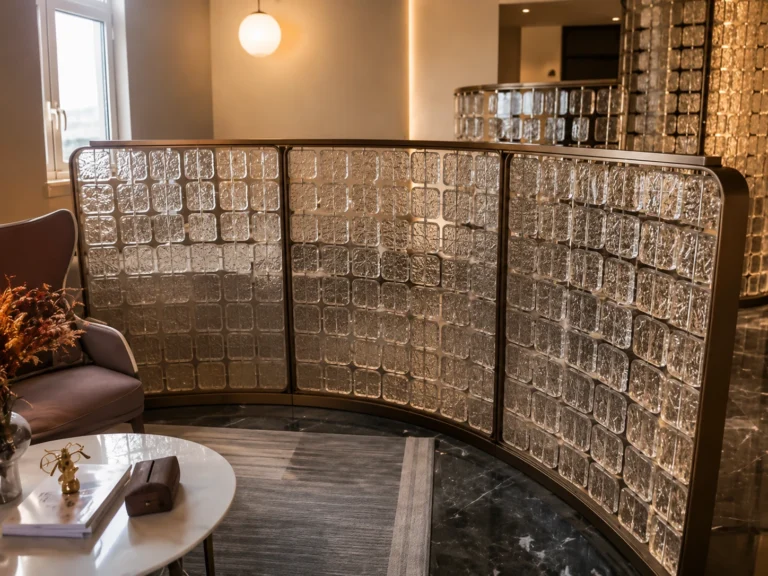
2. Curved Screens Can Guide Circulation
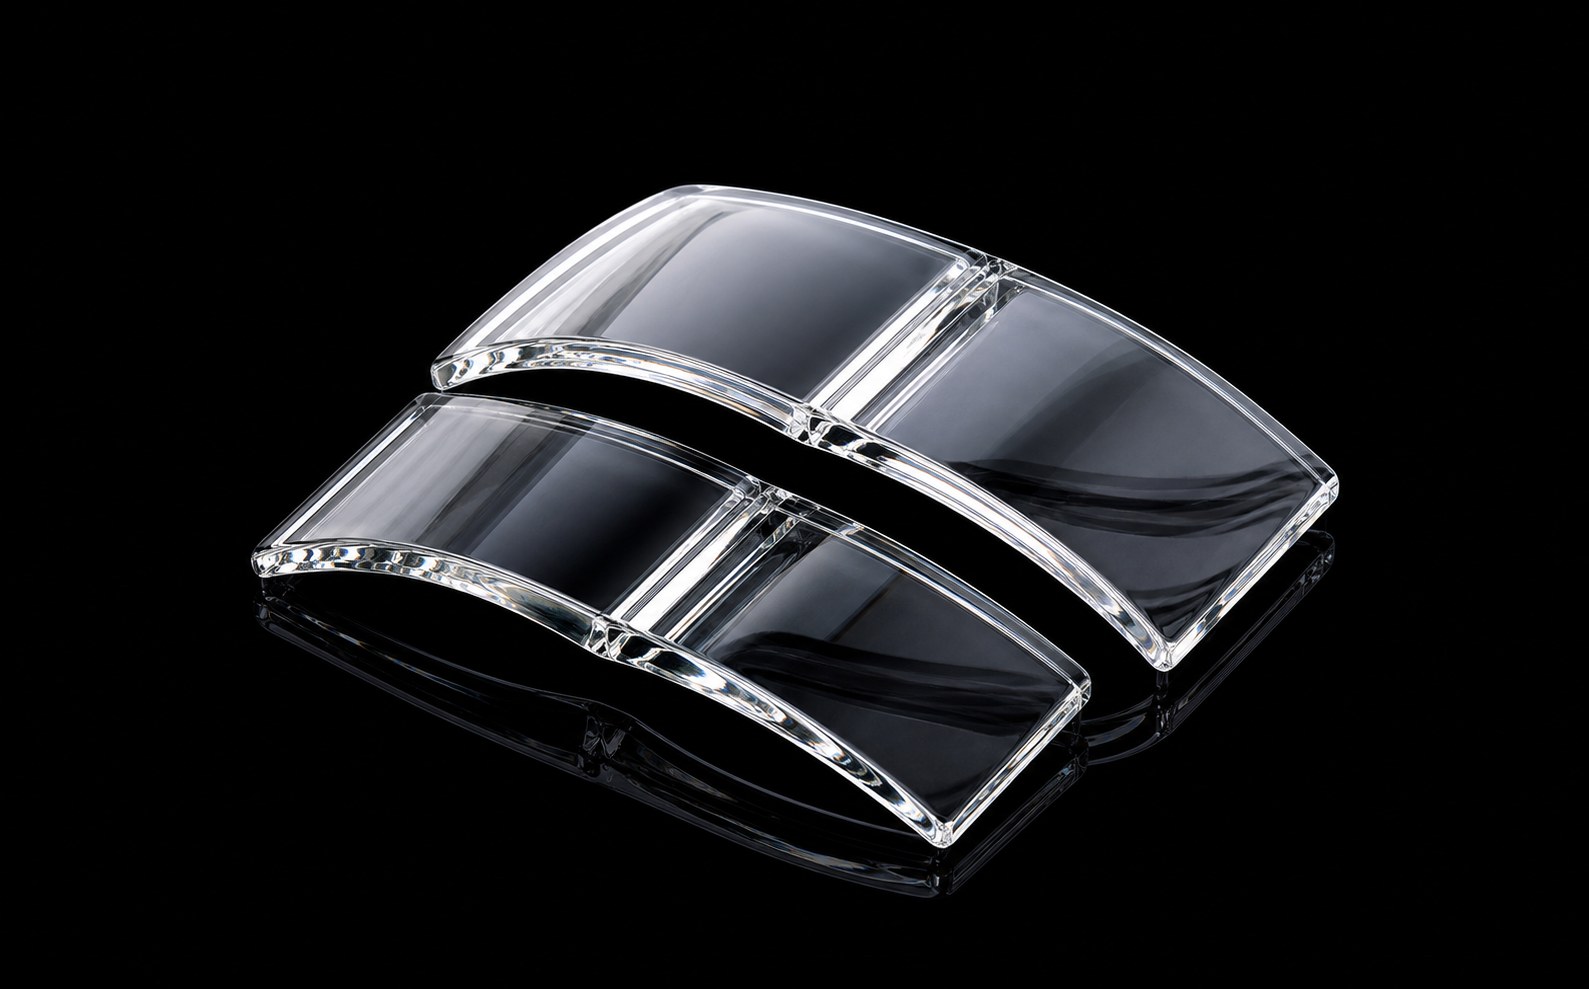
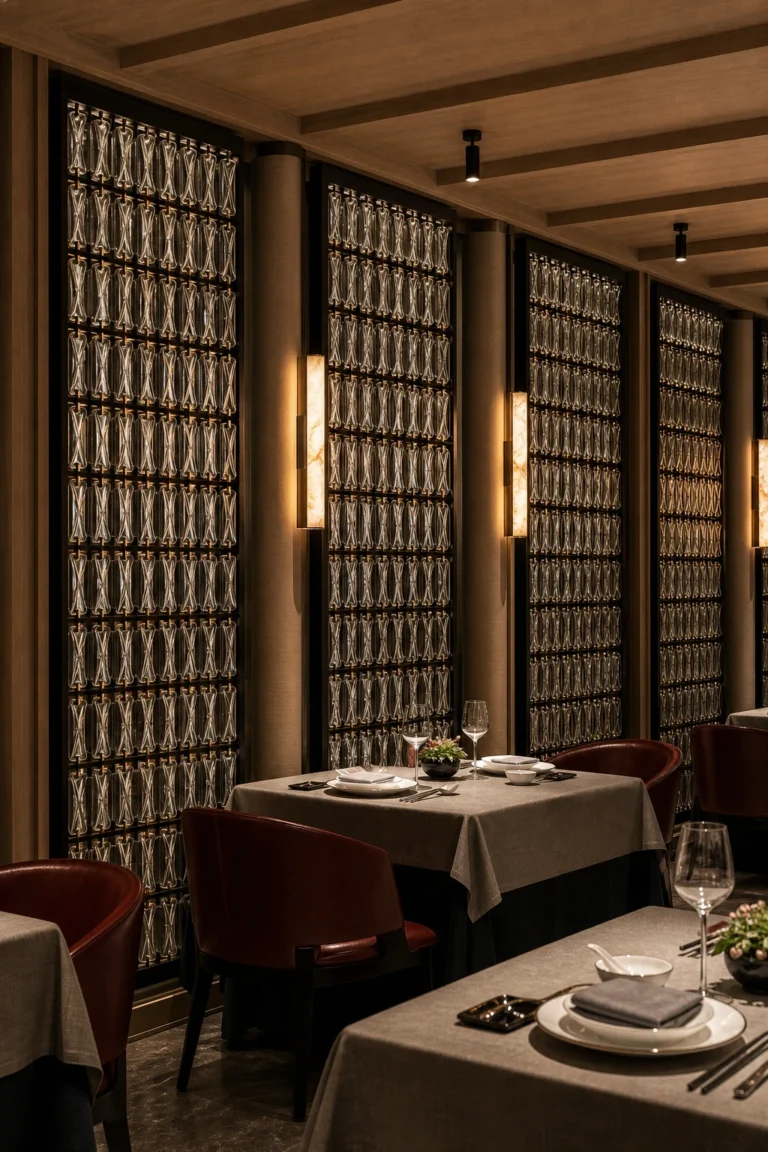
A curved screen turns a static boundary into part of the circulation plan. It can wrap a seating area, guide the entrance route or make a softer transition in a large public interior.
Because the screen is built from repeated crystal modules, the curve depends as much on the metal system as on the crystal itself. Formed stainless-steel frames, rails or connecting structures can follow a planned radius and organize the modules into a stable line.
The design should consider radius, segmentation, module spacing, primary viewpoints and access through the site. As the curve becomes more complex, shop drawings, numbering and positioning become more important.
3. Full-Height Screens Create Scale And Ceremony
In a tall lobby, entrance, banquet area or other space that needs a strong boundary, a full-height crystal screen can establish a complete vertical scale. Some compositions only gain enough presence and order when they extend from floor to ceiling.
Full height does not mean simply enlarging a standard screen. The metal structure, top connection, production sections, transport dimensions and site assembly all become more demanding as the height increases.
LMC can advise on the crystal modules, supporting metalwork and product-side assembly logic. The suitability of the local ceiling, floor or primary structure must still be confirmed by the project designer, structural engineer or local contractor.
4. Feather, Leaf And Natural Forms Suit Theme-Led Spaces
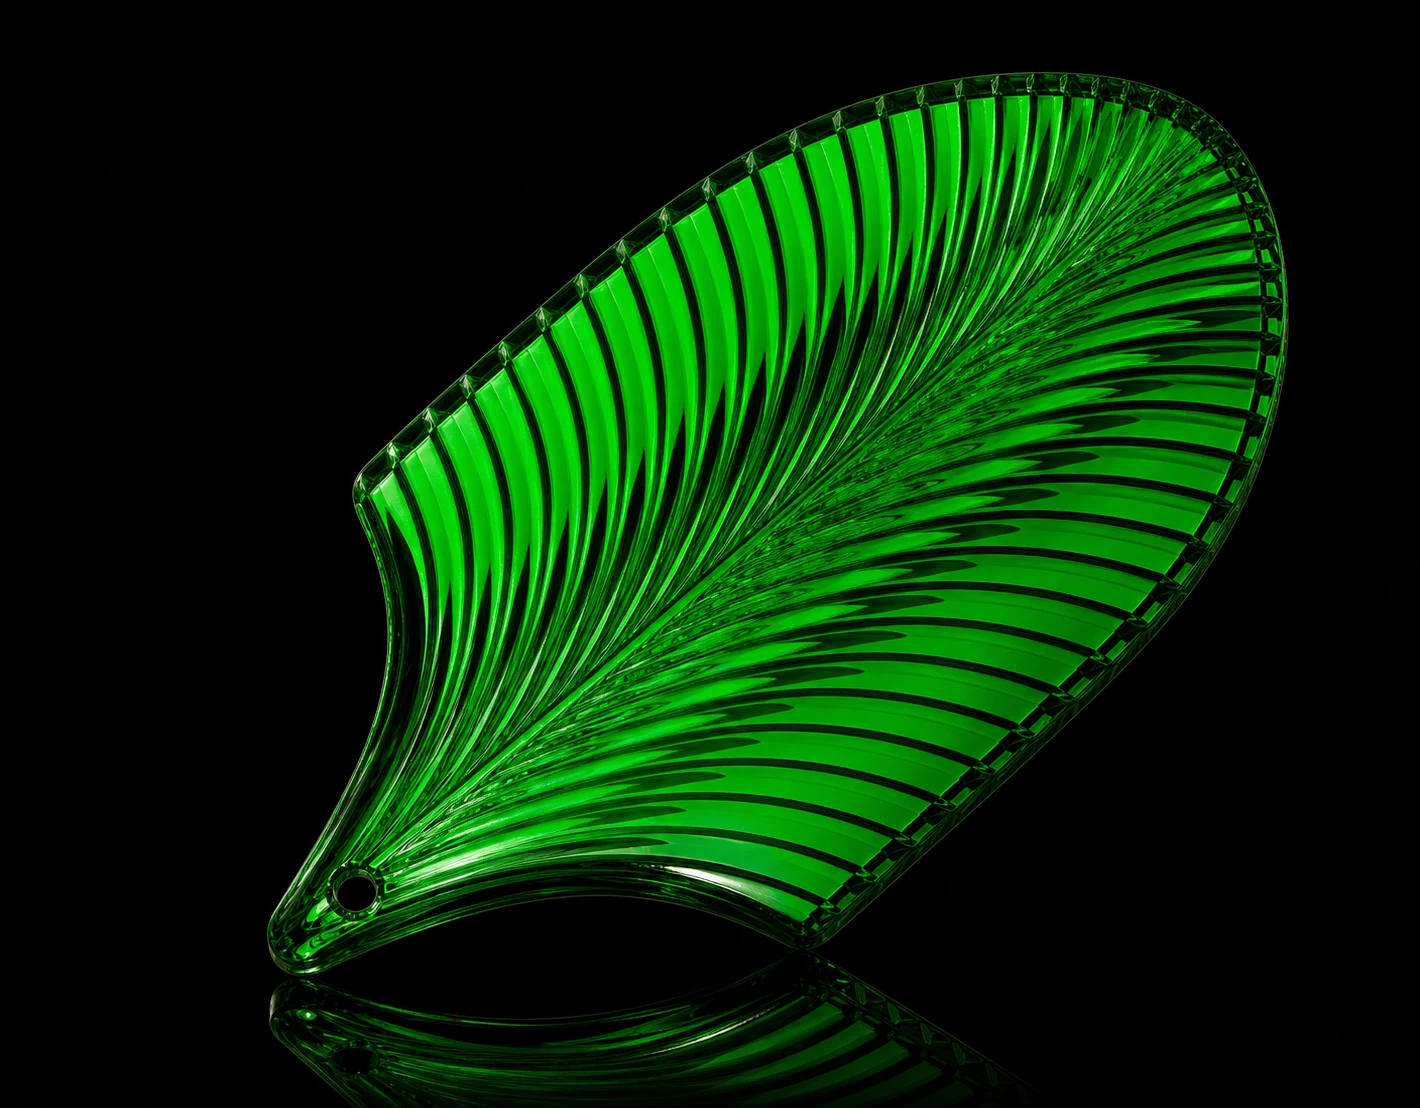
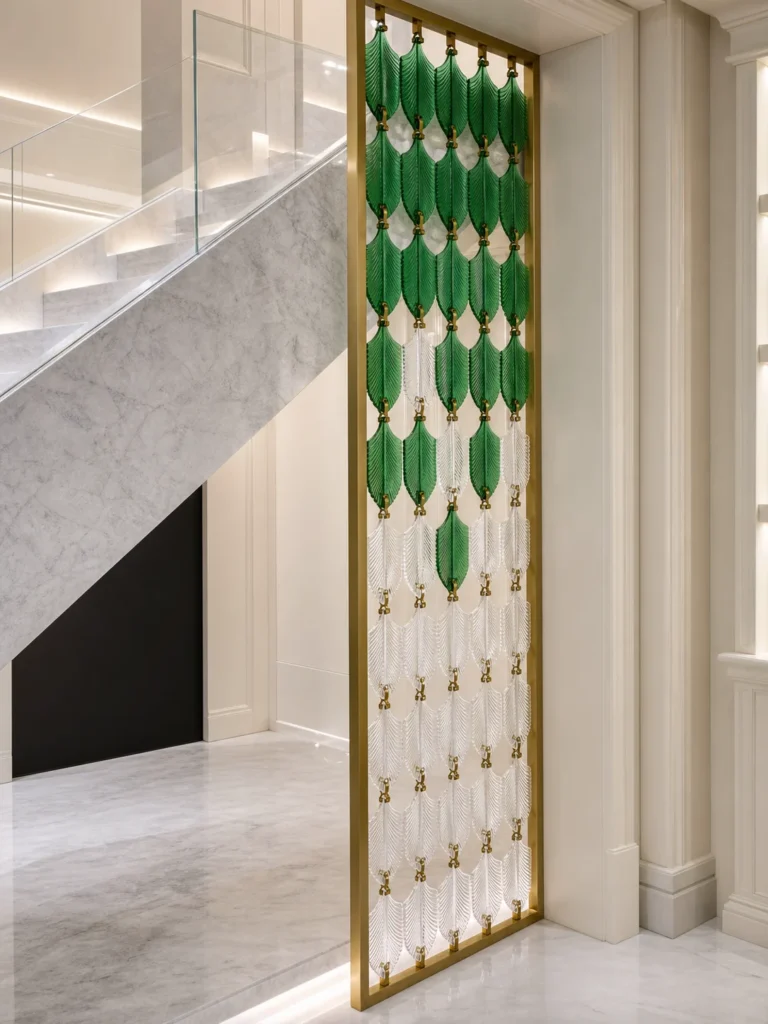
Feather-shaped, leaf-shaped and other natural crystal modules are most effective when they support a clear interior concept. They work well in restaurants, staircases, reception areas and themed commercial spaces that already use organic geometry, movement or curved lines.
These modules have a strong direction. Designers can vary angle, color, density and the path of the arrangement to create a more animated composition. The screen does not need to repeat uniformly; it can change around circulation, stairs or a local focal point.
5. Choose Clear Or Colored Crystal To Match The Design Concept
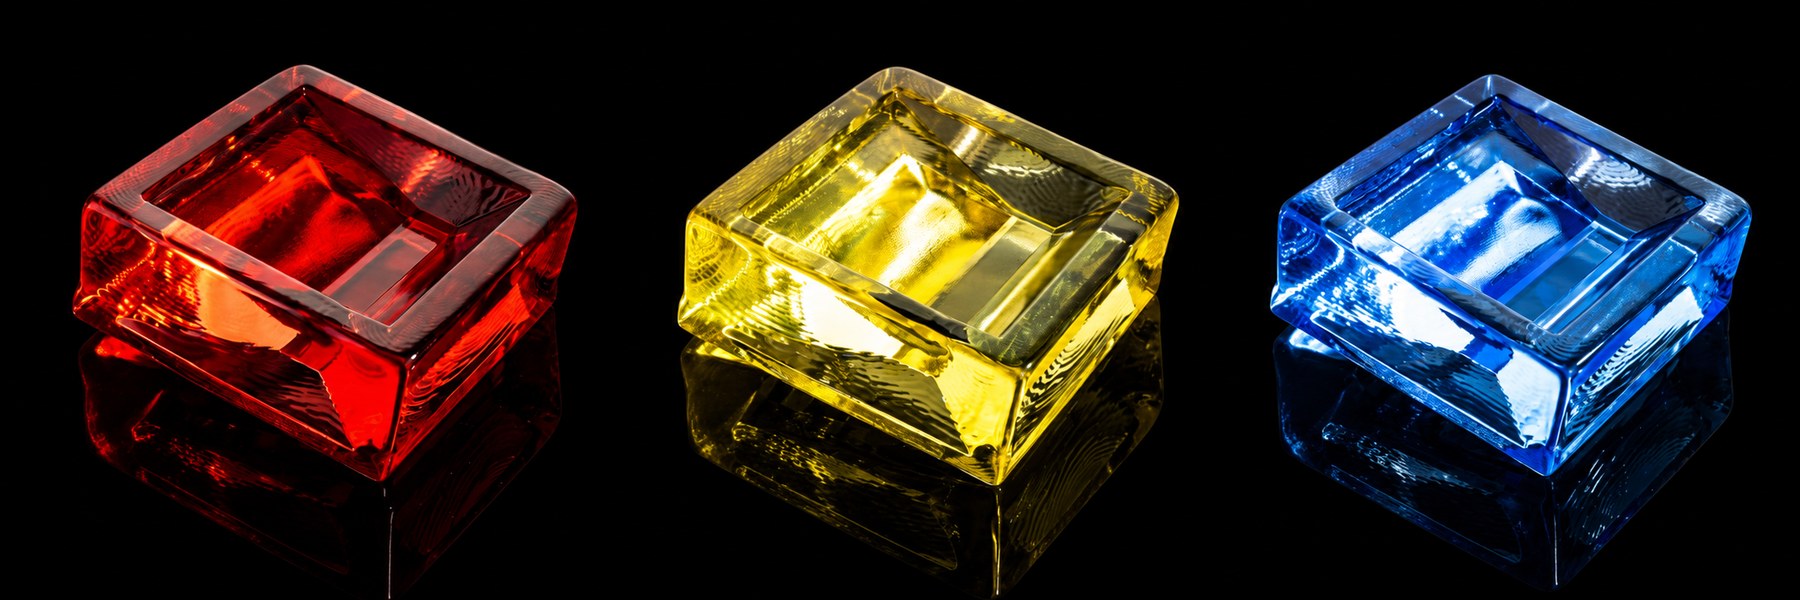
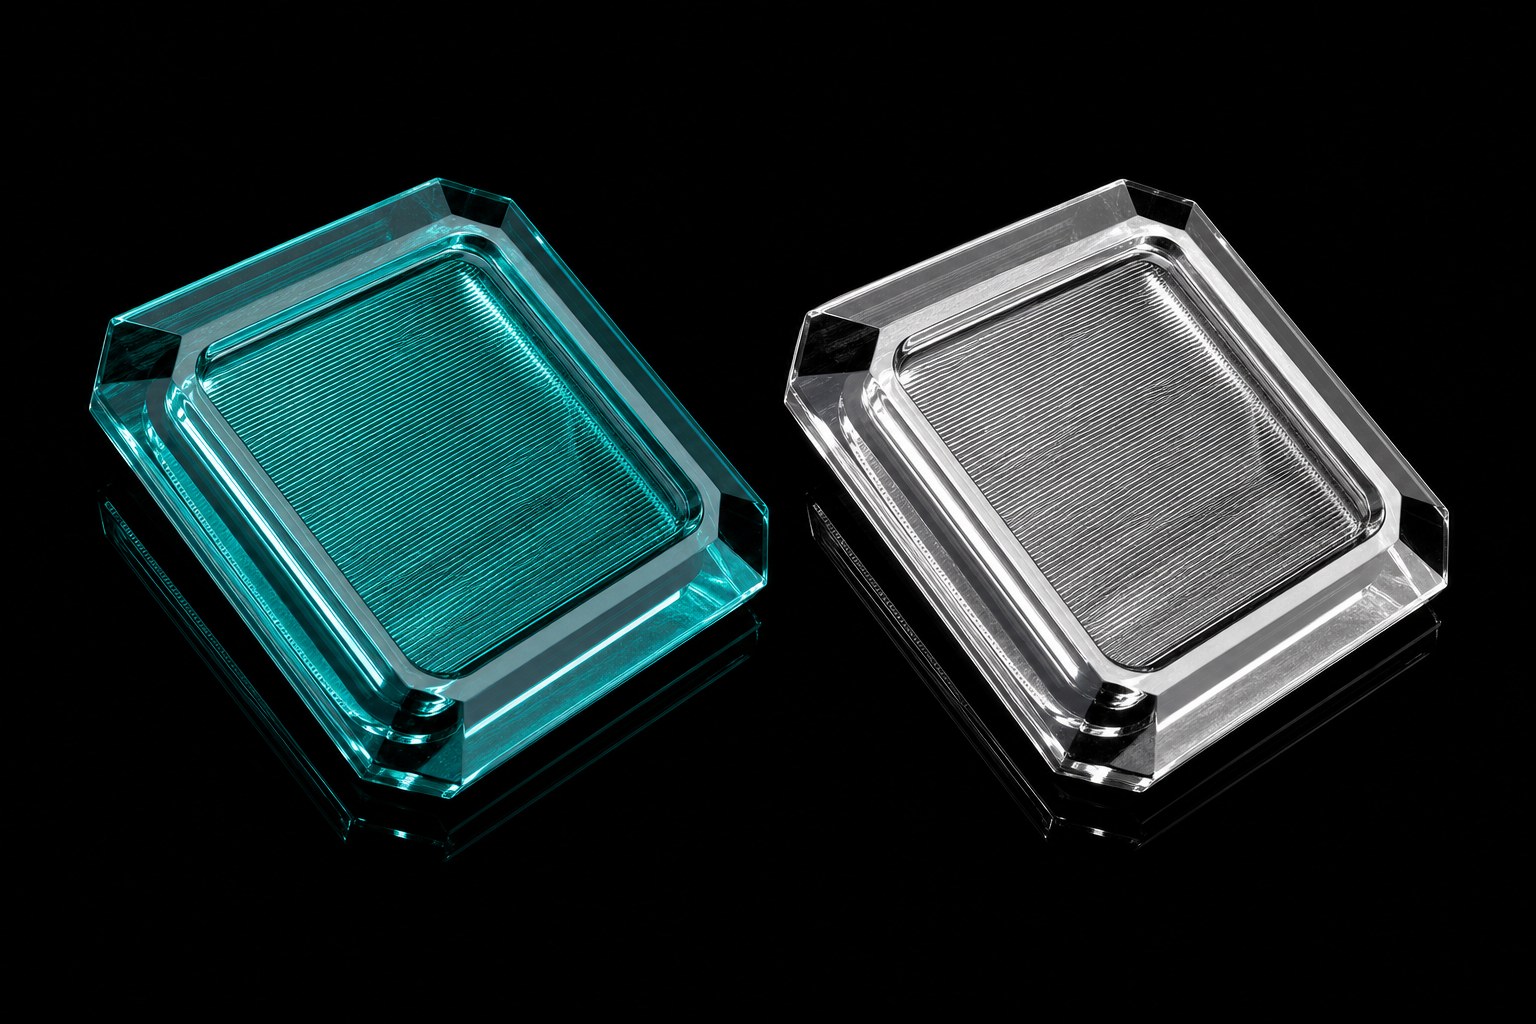
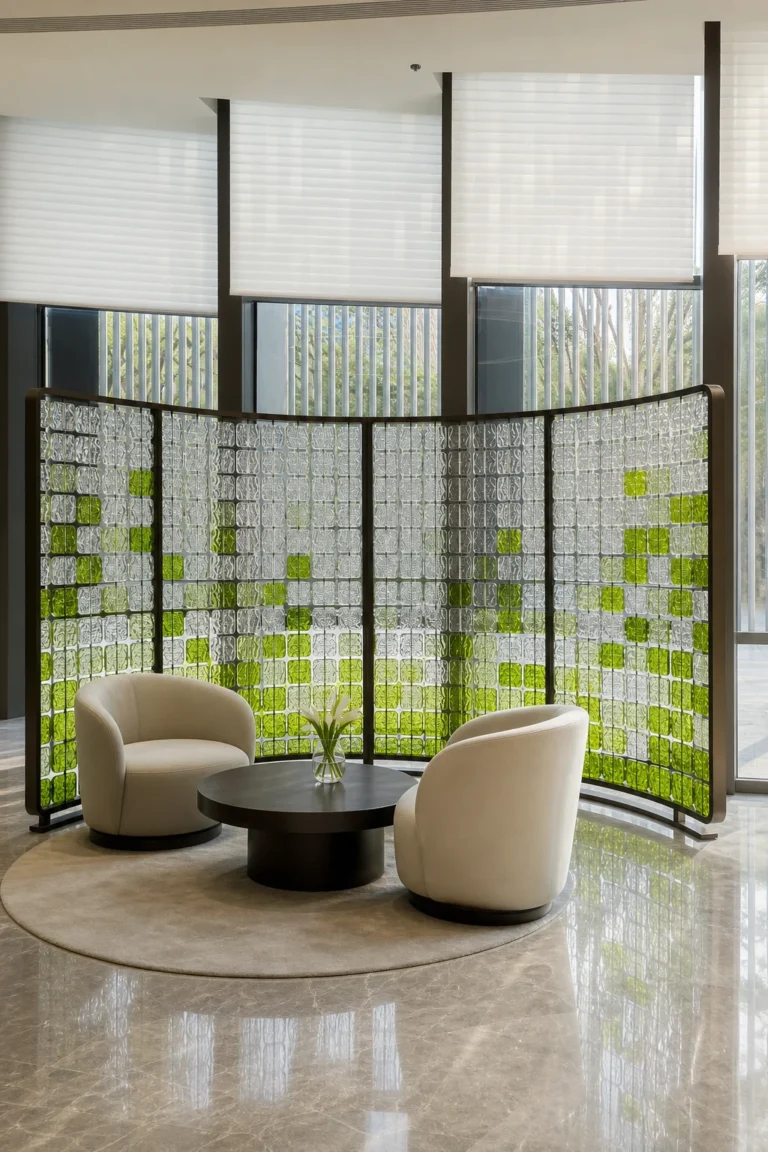
Clear crystal emphasizes transparency, polish and reflections and coordinates easily with different interior finishes and metal colors. Colored crystal works best when it supports a defined theme, brand palette or gradient composition.

6. The Core Benefit Is Visual Zoning Without Blocking Light
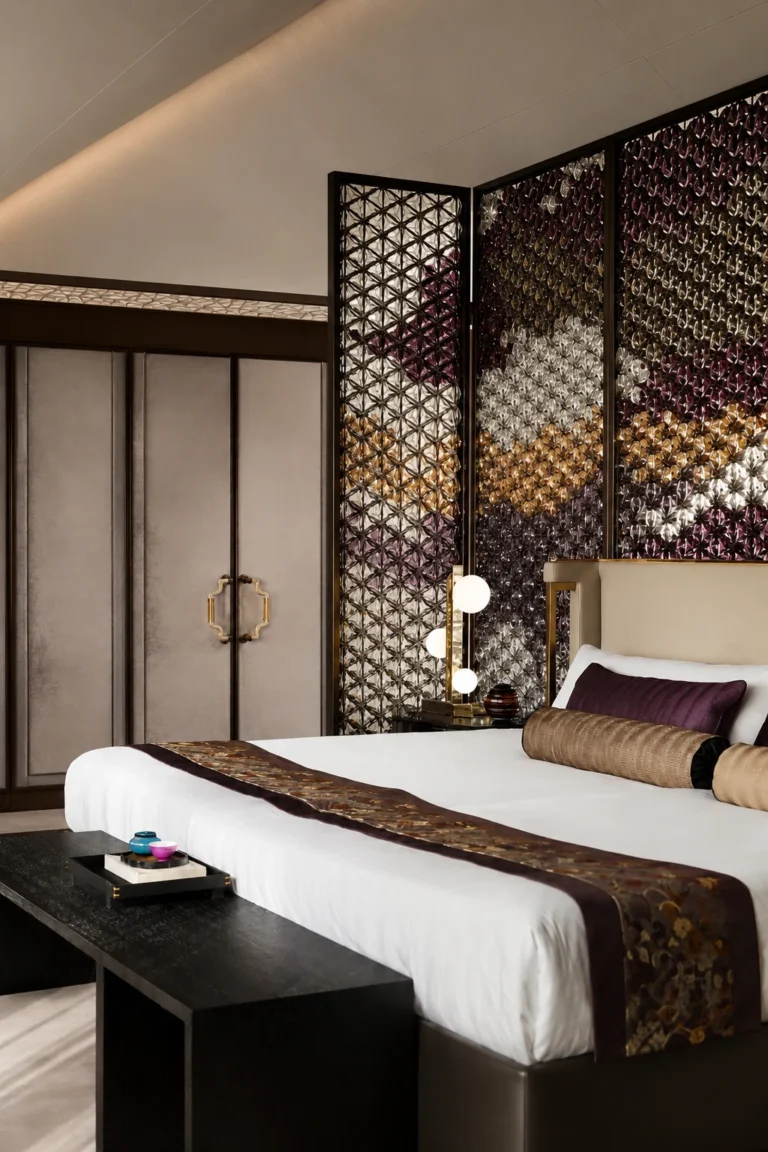
The most useful quality of a crystal screen is its ability to define an area without fully blocking light. Clear or translucent modules scatter and reflect illumination, and the result changes with the viewing angle, daylight and interior lighting.
This makes crystal appropriate for visual zoning, spatial rhythm and decorative focus. It should not be specified as an acoustic partition. Designers should identify the real project need first: if two areas need a boundary while staying bright and connected, a crystal screen is a strong option. If the goal is sound control, complete concealment or a sealed room, another wall or hybrid system is required.
7. Gradients And Custom Patterns Need An Installable System
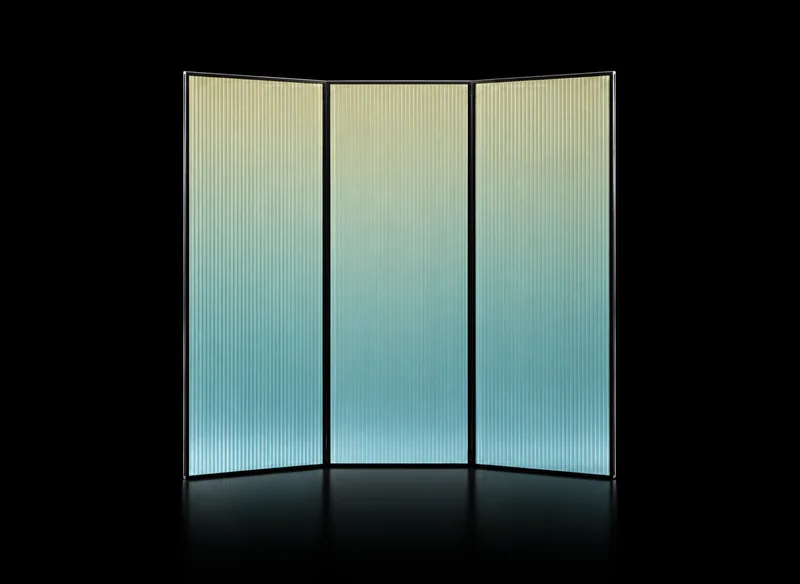
Color gradients, mixed modules and custom motifs can turn a crystal divider into a project-specific art installation. They also make installation order critical. If one module moves to the wrong position, the gradient or image can lose its continuity.
For this reason, the developed design needs a controlled layout, clear numbering and an installation sequence. A complex system is normally preassembled and checked in the factory so the pattern, metal structure and connections can be reviewed together.
After inspection, the screen may still be disassembled for packing because drilled or connected areas of crystal need protection during transport. Large screens are not always safer to ship as one piece. LMC can plan the product around site assembly and provide the corresponding tools, numbered drawings and installation video. A viable trend must include the pattern, metal structure, numbering, packing and reassembly plan.
How To Choose The Right Direction For A Project
Start with clear rectangular hanging panels when the project needs a stable, architectural route that coordinates easily with other interior materials. Consider a curved layout when the screen should participate in circulation or enclosure. Evaluate a full-height system when the space needs stronger scale and presence.
Feather, leaf and other natural forms suit spaces with a defined theme or curved language. Color gradients and custom patterns can strengthen brand and artistic expression, but they require more developed drawings, numbering, preassembly and site control.
In other words, a trend is not a list to copy in order of popularity. The better process is to define the spatial function first, then match the form and engineering complexity to the budget, transport route and site conditions.
What To Send Before Requesting A Recommendation
- The trend direction or reference image closest to the intended result.
- The approximate width and height of the installation area.
- The space type, such as a hotel lobby, restaurant, villa, retail or another commercial interior.
- The main purpose: visual zoning, screening, circulation guidance or decorative focus.
- The project country and any known transport or site-installation conditions.
If available, also send a plan, elevation, site photograph, preferred metal finish, lighting direction and proposed fixing position. When information is incomplete, a reference image, width, height, space type and project country are enough to begin.
Explore Crystal Screen Systems, Rectangular Crystal Hanging Panels, Tube-Linked Crystal Panels, Feather & Leaf Crystal Panels and Shaped Crystal Modules. For structural context, see Metal Frames & Fixing Systems.
Choose the closest direction and send the reference, approximate width and height, space type and project country through Contact. LMC Crystal can first identify a suitable module, metal route and assembly approach, then explain what information is needed next.
FAQ
When are rectangular hanging panels a practical option?
They are a practical option when the design needs a regular rhythm, adjustable width, height, spacing and density, and coordination with different metal finishes.
Can a crystal screen provide sound insulation and complete privacy?
No. An open crystal screen is intended for visual zoning, partial screening and decoration. Projects that require sound control or full concealment need a sealed wall or a hybrid system with an appropriate acoustic layer.
Can a crystal screen be curved?
Yes. Modular crystal units can follow a curved stainless-steel frame or connecting system. The radius, segmentation, connections and local fixing should be developed around the actual dimensions and site conditions.
Should a project choose clear or colored crystal?
Clear crystal emphasizes transparency, polish and light. Colored crystal works best when it supports a defined theme, brand palette or gradient composition.
Why are complex crystal screen patterns often assembled on site?
Complex patterns depend on accurate numbering and order. The system can be preassembled and checked in the factory, then disassembled for safer packing and rebuilt on site using the installation drawing, tools and video.